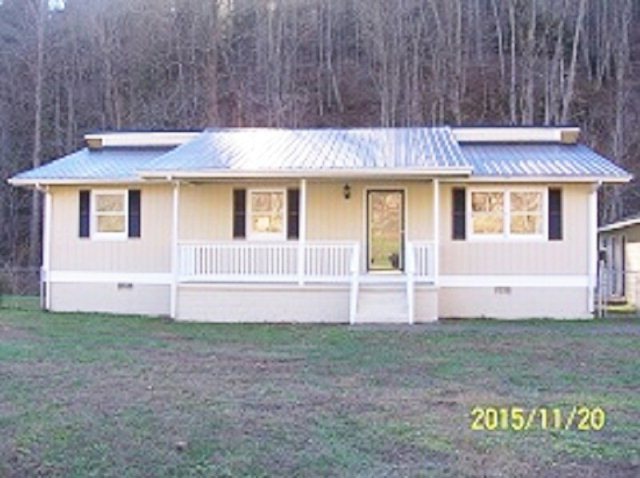
NOT LISTED FOR SALE

61 Willow Tree Ln Hazard, KY 41701

Hazard Area
3 Beds
2 Baths
1,311 Sq Ft
1988 Built

Sale Details

Date Sold: May 26, 2016

Last sale price $35,500 $27 Per Sq Ft

154 Days on Market

Highlights

  • Ranch Style House
  • Covered Patio or Porch
  • 2 Car Garage
  • Hazard Middle School Rated A-
  • Central Air
  • Fenced

About This Home

As of May 2016

HomeSteps Financing Available. With Repair. Exterior has been repaired / painted, new PT deck, new porch railings, new exterior lights. Interior to be finished by Buyer. Buyer and / or Buyers agent to verify all information, SF, etc. Buyer must be pre-approved and have $1,000.00 deposit for Escrow before making an offer.

Last Agent to Sell the Property

Edgar Whitaker

The Mountain Real Estate Co. License #31960 Listed on: 11/20/2015

Last Buyer's Agent

Edgar Whitaker

The Mountain Real Estate Co. License #31960 Listed on: 11/20/2015

Home Details

Home Type

  • Single Family

Est. Annual Taxes

  • $269

Year Built

  • Built in 1988

Parking

  • 2 Car Garage
  • Open Parking

Home Design

  • Ranch Style House
  • Metal Roof
  • Wood Siding

Interior Spaces

  • 1,311 Sq Ft Home
  • Insulated Windows
  • Dishwasher

Bedrooms and Bathrooms

  • 3 Bedrooms
  • 2 Full Bathrooms

Schools

  • Perry County Central High School

Utilities

  • Central Air
  • Heat Pump System
  • Septic Tank

Additional Features

  • Covered Patio or Porch
  • Fenced

Home Details

Home Type

Single Family

Est. Annual Taxes

$269

Year Built

Built in 1988

Parking

2

Listing Details

  • Property Sub Type: Single Family Residence
  • Prop. Type: Residential
  • Lot Size: See deed description
  • Directions: From Hazard, take Hwy. 15 S to Jeff, Ky., turn right onto Hwy. 7, take Hwy 7 to Maces Creek, turn right onto Hwy. 1165, turn right onto Hwy. 1166 (Rt. Fork of Maces Creek), turn left onto Willow Tree Lane, house is at the end.
  • Above Grade Finished Sq Ft: 1311
  • Architectural Style: Ranch
  • Carport Y N: No
  • Garage Yn: Yes
  • Year Built: 1988
  • Special Features: RealEstateOwned

Interior Features

  • Appliances: Dishwasher
  • Has Basement: None
  • Full Bathrooms: 2
  • Total Bedrooms: 3
  • Flooring: Subfloor Only
  • Interior Amenities: See Remarks
  • Living Area: 1311
  • Window Features: Insulated Windows

Exterior Features

  • Fencing: Fenced
  • Construction Type: Wood Siding
  • Patio And Porch Features: Front Covered
  • Roof: Metal

Garage/Parking

  • Covered Parking Spaces: 2
  • Garage Spaces: 2
  • Open Parking: Yes
  • Parking Features: Asphalt, 2 Car Garage
  • Total Parking Spaces: 2

Utilities

  • Cooling: Central Air
  • Cooling Y N: Yes
  • Heating: Heat Pump
  • Heating Yn: Yes
  • Sewer: Septic Tank
  • Water Source: Public

Schools

  • High School: Perry County Central

Lot Info

  • Zoning: None

Multi Family

  • Above Grade Finished Area Units: Square Feet

Tax Info

  • Tax Annual Amount: 269
Create a Home Valuation Report for This Property
The Home Valuation Report is an in-depth analysis detailing your home's value as well as a comparison with similar homes in the area

Home Values in the Area

Source: Public Records

Average Home Value in this Area


Source: Public Records

Property History

We collect this data history from publicly available records. To have your information removed, we recommend requesting removal directly through your county’s website.

Date Event Price List to Sale Price per Sq Ft
05/26/2016 05/26/16 Sold $35,500 -40.7% $27 / Sq Ft
04/26/2016 04/26/16 Pending -- -- --
11/23/2015 11/23/15 For Sale $59,900 -- $46 / Sq Ft
Source: Eastern Kentucky Association of REALTORS®

Agents Affiliated with this Home

  • Section Image
See All Agents

Map

Source: Eastern Kentucky Association of REALTORS®

MLS Number: 106282

Your Personal Tour Guide

Ask me questions while you tour the home.