KL
Seller's Agent in 2024
Kreig Lacey
NP Dodge Real Estate Sales, Inc.

Estimated Value: $214,070
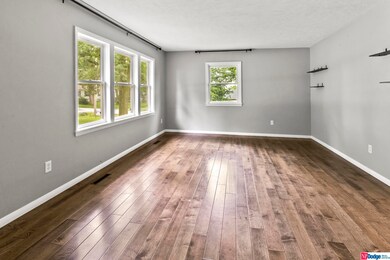
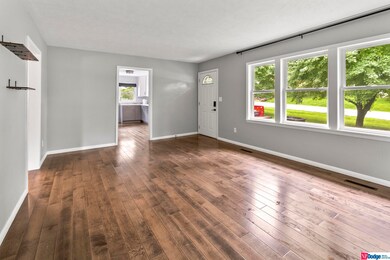
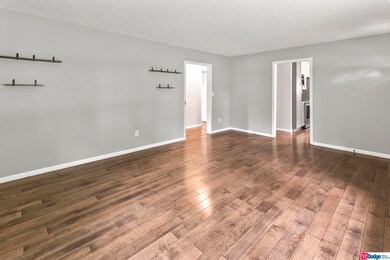
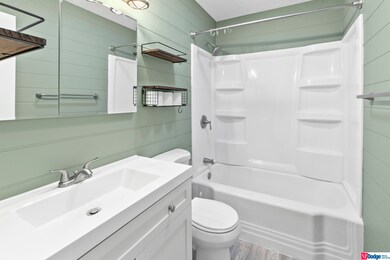
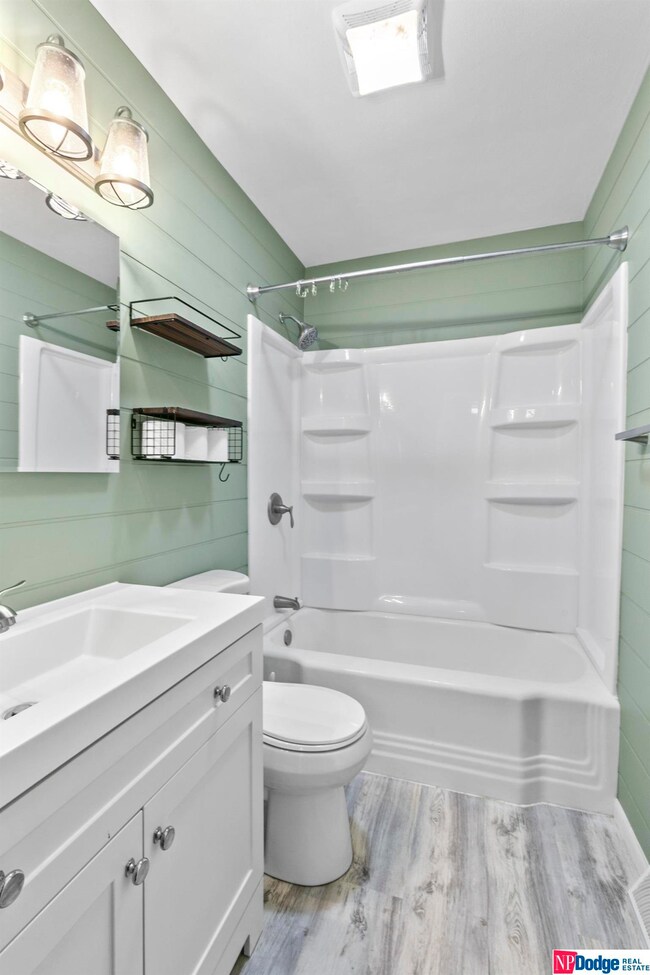
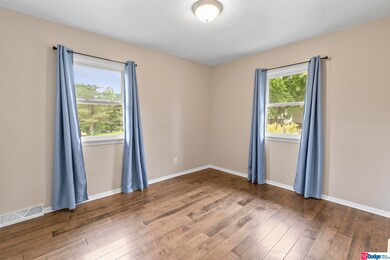
Experience small town charm under an hour from downtown Omaha. Beautifully updated ranch home is situated on a corner lot. This home offers 3 bedrooms, updated full bath, and LVP through out the main floor. Updated kitchen with tile backsplash, new cabinets, and stainless steel appliances - all included! Full basement offers rec room, flex space, storage, 1/2 bath, shower, and laundry. Spacious yard and a 2 car garage!
Last Agent to Sell the Property
Kreig Lacey
NP Dodge RE Sales Inc 148Dodge Brokerage Phone: 402-443-6054 License #20220735 Listed on: 08/13/2024

We collect this data history from publicly available records. To have your information removed, we recommend requesting removal directly through your county’s website.
We collect this data history from publicly available records. To have your information removed, we recommend requesting removal directly through your county’s website.
| Date | Buyer | Sale Price | Title Company |
|---|---|---|---|
| -- | Title Services Of Saunders Cou | ||
| Prochaska Luis | $200,000 | Home Services Title | |
| Pokorny Melissa J | -- | None Available |
We collect this data history from publicly available records. To have your information removed, we recommend requesting removal directly through your county’s website.
| Date | Status | Borrower | Loan Amount |
|---|---|---|---|
| Open | $10,750 | ||
| Open | Ritchhart Jackson G | $208,550 | |
| Previous Owner | Prochaska Luis | $204,300 | |
| Previous Owner | Pokorny Melissa J | $54,126 | |
| Previous Owner | Pokorny Curtis K | $28,000 | |
| Previous Owner | Pokorny Curtis | $20,650 |
We collect this data history from publicly available records. To have your information removed, we recommend requesting removal directly through your county’s website.
| Date | Event | Price | List to Sale | Price per Sq Ft |
|---|---|---|---|---|
| 09/30/2024 09/30/24 | Sold | $215,000 | 0.0% | $124 / Sq Ft |
| 09/04/2024 09/04/24 | Pending | -- | -- | -- |
| 08/30/2024 08/30/24 | Price Changed | $215,000 | -6.1% | $124 / Sq Ft |
| 08/27/2024 08/27/24 | Price Changed | $229,000 | -2.6% | $133 / Sq Ft |
| 08/13/2024 08/13/24 | For Sale | $235,000 | -- | $136 / Sq Ft |
We collect this data history from publicly available records. To have your information removed, we recommend requesting removal directly through your county’s website.
| Year | Tax Paid | Tax Assessment Tax Assessment Total Assessment is a certain percentage of the fair market value that is determined by local assessors to be the total taxable value of land and additions on the property. | Land | Improvement |
|---|---|---|---|---|
| 2025 | $2,333 | $191,106 | $11,531 | $179,575 |
| 2024 | $2,202 | $172,421 | $11,531 | $160,890 |
| 2023 | $2,018 | $124,118 | $11,531 | $112,587 |
| 2022 | $1,874 | $106,944 | $11,531 | $95,413 |
| 2021 | $1,506 | $85,209 | $11,531 | $73,678 |
| 2020 | $1,404 | $78,712 | $6,760 | $71,952 |
| 2019 | $1,205 | $67,919 | $6,760 | $61,159 |
| 2018 | $1,185 | $66,720 | $6,760 | $59,960 |
| 2017 | $106 | $58,080 | $6,760 | $51,320 |
| 2016 | $1,038 | $58,080 | $6,760 | $51,320 |
| 2015 | $1,035 | $58,080 | $6,760 | $51,320 |
| 2014 | $1,058 | $58,470 | $17,310 | $41,160 |
| 2012 | $1,243 | $58,470 | $17,310 | $41,160 |
KL
Seller's Agent in 2024
Kreig Lacey
NP Dodge Real Estate Sales, Inc.
Buyer's Agent in 2024
Lara Kibler
RE/MAX Concepts
(402) 304-7560
91 Total Sales
Source: Great Plains Regional MLS
MLS Number: 22420732
APN: 006877000
Disclaimer: Certain information contained herein is derived from information provided by parties other than Homes.com. All information provided is deemed reliable, but is not guaranteed to be accurate and should be independently verified.
Listing information is provided by Participants of the Great Plains Regional Multiple Listing Service Inc.
IDX information is provided exclusively for personal, non-commercial use, and may not be used for any purpose other than to identify prospective properties consumers may be interested in purchasing.
Information is deemed reliable but not guaranteed.
Copyright 2026, Great Plains Regional MLS LLC
Ask me questions while you tour the home.