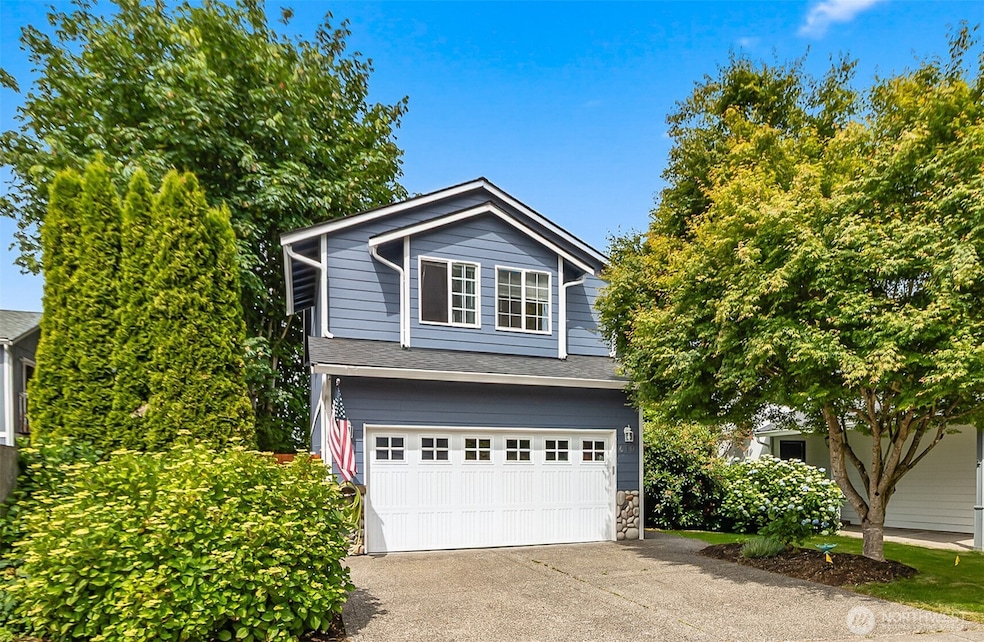
Listed by Realty One Group Orca, Bought with Coldwell Banker Danforth
NOT LISTED FOR SALE

Estimated Value: $657,211

5 Beds
3 Baths
1,745 Sq Ft
$377/Sq Ft Est. Value

Sale Details

Date Sold: July 29, 2025

Last sale price $654,000 $375 Per Sq Ft

Current estimated payment $4,029 / mo

12 Days on Market

Highlights

  • Deck
  • Vaulted Ceiling
  • 2 Car Attached Garage
  • Territorial View
  • Traditional Architecture
  • Storm Windows

About This Home

As of July 2025

BEST VALUE in Lake Stevens: Lovely Updated 5-Bed, 3-Bath Home! Discover this beautiful home – a true must-see! It boasts a cozy gas fireplace for winters, AIR CONDITIONING for summer, an open kitchen with stainless steel appliances, and a spacious deck perfect for entertaining, conveniently located off the dining room. The fully fenced rear yard creates a private oasis on a quiet street w/ neighborhood sports court, and you're just minutes from shopping, Lake Stevens schools and easy I-5 access. This home shines with over $50,000 in recent upgrades, including a new roof, Air conditioner/furnace, exterior paint, luxury vinyl plank flooring, hot water heater, and covered deck. Enjoy peace of mind and modern comfort in every corner!

Last Agent to Sell the Property

Jim Scott

Realty One Group Orca License #106190 Listed on: 06/12/2025

Realty One Group Orca

Last Buyer's Agent

Jared Boundy

Coldwell Banker Danforth License #137501

Coldwell Banker Danforth

Source: Northwest Multiple Listing Service (NWMLS)

MLS#: 2390968

Northwest Multiple Listing Service (NWMLS)

Home Details

Home Type

  • Single Family

Est. Annual Taxes

  • $5,105

Year Built

  • Built in 2001

Lot Details

  • 3,636 Sq Ft Lot
  • Property is Fully Fenced
  • Level Lot
  • Property is in good condition

HOA Fees

  • $23 Monthly HOA Fees

Parking

  • 2 Car Attached Garage

Home Design

  • Traditional Architecture
  • Split Foyer
  • Poured Concrete
  • Composition Roof
  • Wood Siding
  • Wood Composite

Interior Spaces

  • 1,745 Sq Ft Home
  • Multi-Level Property
  • Vaulted Ceiling
  • Gas Fireplace
  • Dining Room
  • Territorial Views
  • Storm Windows
  • Finished Basement

Kitchen

  • Stove
  • Microwave
  • Dishwasher
  • Disposal

Flooring

  • Carpet
  • Laminate
  • Vinyl Plank

Bedrooms and Bathrooms

  • Walk-In Closet
  • Bathroom on Main Level

Outdoor Features

  • Deck

Utilities

  • Forced Air Heating and Cooling System
  • High Efficiency Heating System
  • Water Heater

Community Details

  • Cedar Winds Hoa Jeff Kirkman Association
  • Secondary HOA Phone (425) 609-8215
  • Lake Stevens Subdivision
  • The community has rules related to covenants, conditions, and restrictions

Listing and Financial Details

Home Details

Home Type

Single Family

Est. Annual Taxes

$5,105

Year Built

Built in 2001

Lot Details

3,636 Sq Ft Lot

HOA Fees

$23 per month

Parking

2

Listing Details

  • Property Type: Residential
  • Property Sub Type: Single Family Residence
  • StyleCode: 14 - Split Entry
  • Year Built: 2001
  • Inclusions: Dishwasher(s),Garbage Disposal,Microwave(s),Refrigerator(s),Stove(s)/Range(s)
  • MLS Status: Sold
  • Prev Status: Closed
  • Architectural Style: Traditional
  • Unit Levels: Multi/Split
  • New Construction: No
  • Structure Type: House
  • CalculatedSquareFootage: 1745
  • EffectiveYearBuiltSource: Public Records
  • SeniorExemption: false
  • SOCComments: This won't last GO SHOW
  • NWM_DPRUrl: https://www.workforce-resource.com/dpr/listing/NWMLS/2390968?w=Consumer&agent=86447
  • Special Features: None

Interior Features

  • Fireplaces: 1
  • Basement: Finished
  • Appliances: Dishwasher(s), Disposal, Microwave(s), Refrigerator(s), Stove(s)/Range(s)
  • Full Bathrooms: 3
  • Total Bedrooms: 5
  • Entry Location: Split
  • Fireplace Features: Gas
  • Fireplace: Yes
  • Flooring: Laminate, Vinyl Plank, Carpet
  • Interior Amenities: Bath Off Primary, Double Pane/Storm Window, Dining Room, Fireplace, Vaulted Ceiling(s), Walk-In Closet(s), Water Heater
  • Living Area: 1745
  • Main Level Bathrooms: 2
  • Main Level Bedrooms: 3
  • BathsFullMain: 2
  • SquareFootageFinished: 1745
  • SquareFootageUnfinished: 0
  • BathsFullLower: 1
  • BathsFullUpper: 0
  • BathsHalfLower: 0
  • BathsHalfMain: 0
  • BathsHalfUpper: 0
  • BathsThreeQuarterLower: 0
  • BathsThreeQuarterMain: 0
  • BathsThreeQuarterUpper: 0
  • BedroomsLower: 2
  • BedroomsUpper: 0
  • AppliancesIncluded: Dishwasher(s),Garbage Disposal,Microwave(s),Refrigerator(s),Stove(s)/Range(s)

Exterior Features

  • Roof: Composition
  • View: Territorial
  • Lot Features: Paved, Sidewalk
  • View: Yes
  • Waterfront: No
  • Construction Type: Wood
  • Exterior Features: Wood Products
  • Foundation Details: Poured Concrete
  • Property Condition: Good

Garage/Parking

  • Attached Garage: Yes
  • Carport Y N: No
  • Covered Parking Spaces: 2
  • Garage Spaces: 2
  • Garage Yn: Yes
  • Open Parking: No
  • Parking Features: Attached Garage
  • Total Parking Spaces: 2

Utilities

  • Sewer: Sewer Connected
  • Water Source: Public
  • Security: Fully Fenced
  • Cooling: Central A/C
  • Cooling Y N: Yes
  • Heating: Forced Air, High Efficiency (Unspecified)
  • Heating Yn: Yes
  • PowerCompany: PUD
  • SewerCompany: Lake Stevens Sewer
  • WaterCompany: PUD
  • WaterHeaterLocation: Garage
  • WaterHeaterType: Gas

Condo/Co-op/Association

  • Community Features: CCRs
  • Senior Community: No
  • Association Fee: 273
  • Association Fee Frequency: Annually
  • Phone: 425-609-8215
  • Association: Yes
  • Common Interest: Residential
  • AssociationContactName: Cedar Winds Hoa - Jeff Kirkman

Schools

  • Junior High Dist: Lake Stevens
  • High School: Buyer To Verify
  • Middle Or Junior School: Buyer To Verify

Lot Info

  • Parcel Number: 00921600000600
  • Topography: Level
  • Land Lease: No
  • Lot Size Acres: 0.0835
  • Lot Size Sq Ft: 3636
  • Irrigation Water Rights: No
  • ShowMapLink: true
  • SiteFeatures: Deck,Fenced-Fully,Gas Available
  • MLSLotSizeSource: SCR
  • ZoningJurisdiction: City

Green Features

  • Power Production Type: Natural Gas

Rental Info

  • ShortTermRentalYN: false

Tax Info

  • Year: 2025
  • Tax Annual Amount: 5105

Multi Family

  • EnergySource: Natural Gas

MLS Schools

  • Elementary School: Buyer To Verify

Ownership History

We collect this data history from publicly available records. To have your information removed, we recommend requesting removal directly through your county’s website.

Date Name Owned For Owner Type

Purchase Details

Listed on
Jun 12, 2025
Closed on
Jul 24, 2025
Sold by
Bought by
Seller's Agent
Jim Scott
Realty One Group Orca
Buyer's Agent
Jared Boundy
Coldwell Banker Danforth
List Price
$638,000
Sold Price
$654,000
Premium/Discount to List
$16,000
2.51%
Views
34
Current Estimated Value
$657,211

Home Financials for this Owner

Home Financials are based on the most recent Mortgage that was taken out on this home.
Estimated Appreciation
$3,211
Avg. Annual Appreciation
-0.35%

Purchase Details

Listed on
Apr 9, 2016
Closed on
May 12, 2016
Sold by
Bought by
Seller's Agent
Paul Nelson
Homes Northwest
Buyer's Agent
Jim Scott
Realty One Group Orca
List Price
$284,950
Sold Price
$300,000
Premium/Discount to List
$15,050
5.28%

Home Financials for this Owner

Home Financials are based on the most recent Mortgage that was taken out on this home.
Avg. Annual Appreciation
8.82%
Original Mortgage
$291,000
Interest Rate
3.71%
Mortgage Type
New Conventional

Purchase Details

Closed on
May 13, 2005
Sold by
Bought by

Home Financials for this Owner

Home Financials are based on the most recent Mortgage that was taken out on this home.
Original Mortgage
$180,000
Interest Rate
1%
Mortgage Type
Fannie Mae Freddie Mac

Purchase Details

Closed on
Mar 25, 2005
Sold by
Bought by

Home Financials for this Owner

Home Financials are based on the most recent Mortgage that was taken out on this home.
Original Mortgage
$180,000
Interest Rate
1%
Mortgage Type
Fannie Mae Freddie Mac

Purchase Details

Closed on
Feb 28, 2005
Sold by
Bought by

Purchase Details

Closed on
Dec 10, 2001
Sold by
Bought by

Home Financials for this Owner

Home Financials are based on the most recent Mortgage that was taken out on this home.
Original Mortgage
$183,126
Interest Rate
6.57%
Mortgage Type
FHA
Source: Public Records
Create a Home Valuation Report for This Property
The Home Valuation Report is an in-depth analysis detailing your home's value as well as a comparison with similar homes in the area

Home Values in the Area

Source: Public Records

Average Home Value in this Area


Source: Public Records

Purchase History

We collect this data history from publicly available records. To have your information removed, we recommend requesting removal directly through your county’s website.

Date Buyer Sale Price Title Company
$654,000 Fidelity National Title
$300,000 First American Title Ins Co
$11,235 First American Title Ins Co
$11,235 First American
$213,002 First American
$186,000 --
Source: Public Records

Mortgage History

We collect this data history from publicly available records. To have your information removed, we recommend requesting removal directly through your county’s website.

Date Status Borrower Loan Amount
Previous Owner $375,000
Previous Owner $308,000
Previous Owner $291,000
Previous Owner $180,000
Previous Owner $183,126
Source: Public Records

Property History

We collect this data history from publicly available records. To have your information removed, we recommend requesting removal directly through your county’s website.

Date Event Price List to Sale Price per Sq Ft Prior Sale
07/29/2025 07/29/25 Sold $654,000 +2.5% $375 / Sq Ft
06/24/2025 06/24/25 Pending -- -- --
06/12/2025 06/12/25 For Sale $638,000 +112.7% $366 / Sq Ft
05/13/2016 05/13/16 Sold $300,000 +5.3% $172 / Sq Ft View Prior Sale
04/09/2016 04/09/16 Pending -- -- --
04/09/2016 04/09/16 For Sale $284,950 -- $163 / Sq Ft
Source: Northwest Multiple Listing Service (NWMLS)

Tax History

We collect this data history from publicly available records. To have your information removed, we recommend requesting removal directly through your county’s website.

Year Tax Paid Tax Assessment Tax Assessment Total Assessment is a certain percentage of the fair market value that is determined by local assessors to be the total taxable value of land and additions on the property. Land Improvement
2026 $5,105 $590,500 $341,700 $248,800
2025 $4,827 $554,500 $285,000 $269,500
2024 $4,827 $516,400 $256,000 $260,400
2023 $4,705 $545,700 $266,000 $279,700
2022 $4,480 $429,400 $193,000 $236,400
2020 $3,946 $351,400 $165,000 $186,400
2019 $3,650 $319,200 $148,000 $171,200
2018 $3,540 $286,400 $126,000 $160,400
2017 $2,801 $254,800 $107,000 $147,800
2016 $2,809 $237,700 $96,000 $141,700
2015 $2,875 $226,300 $88,000 $138,300
2013 $883 $179,100 $67,000 $112,100
Source: Public Records

Agents Affiliated with this Home

  • Section Image
  • Section Image
  • Section Image
See All Agents

Map

Source: Northwest Multiple Listing Service (NWMLS)

MLS Number: 2390968

Northwest Multiple Listing Service (NWMLS)

APN: 009216-000-006-00

Your Personal Tour Guide

Ask me questions while you tour the home.