
Megan Rickborn
Compass New Jersey, LLC - Moorestown
(640) 222-0356
100 Total Sales
3 in Moorestown
$281K - $495K Price Range
Estimated Value: $786,746
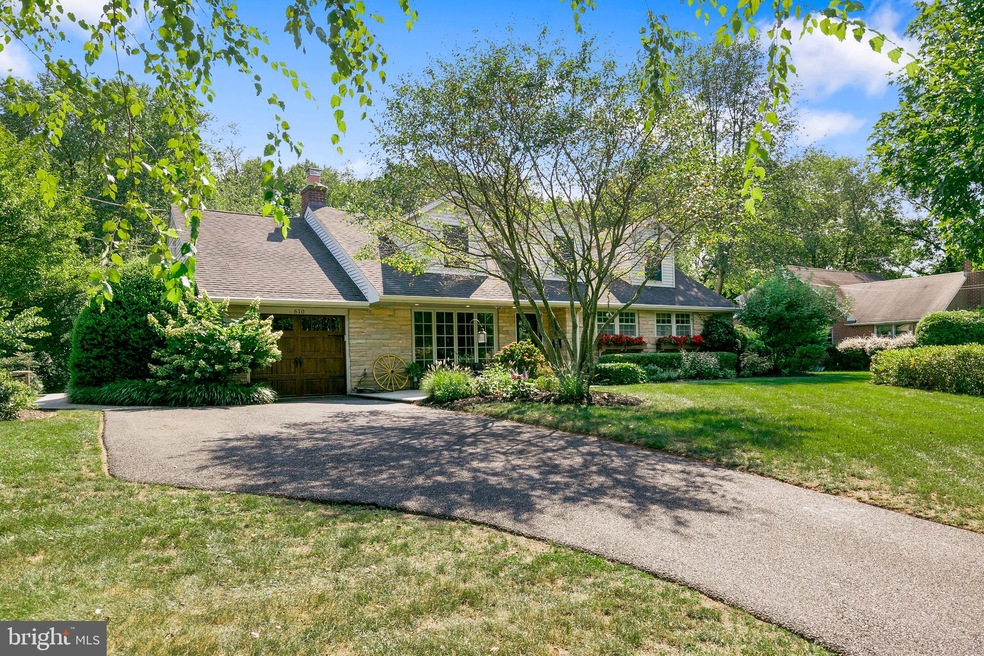
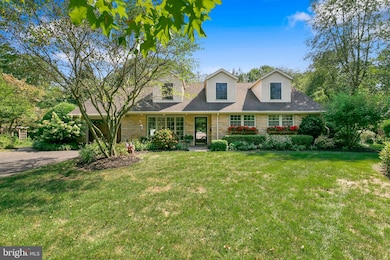
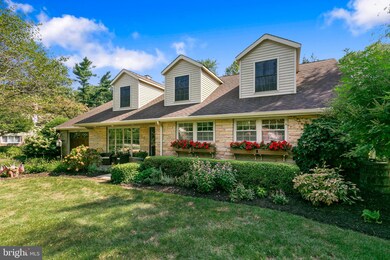
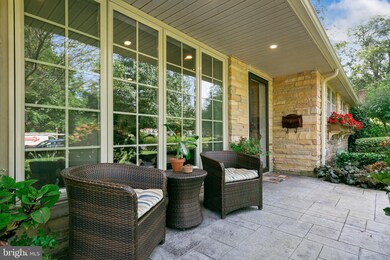
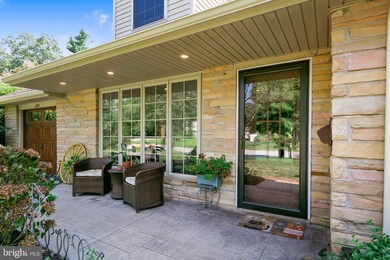
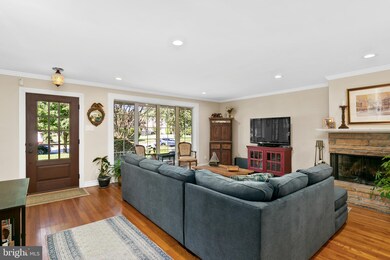
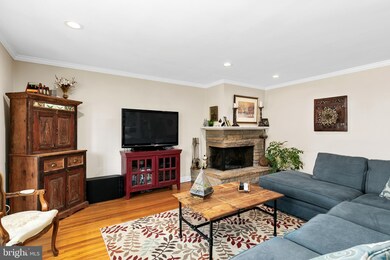
This truly is a bright and beautifully maintained Cape Cod home. Freshly landscaped grounds greet you as you pull in the driveway. Heading to the front door you’ll notice a paver patio porch perfect for sitting out front. As you enter the front door, you can sense and see all the charm this home has to offer. The floorplan is completely open with the staircase dividing a sitting/office area as well as a door to a nice sized first-floor bedroom, from the large living room with a stone corner wood burning fireplace and gleaming hardwood floors opening to the dining room, which the kitchen overlooks. The dining room shows off a wooded view of the backyard through the French doors. The kitchen is spacious with honey-maple cabinets, granite countertops, stainless steel appliances finished with ceramic tile floor and backsplash. Access to the laundry room off the kitchen as well as one car garage and backdoor. A brand new HVAC system with Nest thermostats was just installed in this home. The other end of the first floor is where you will find a powder room followed by the entrance to the PRIMARY suite complete with a full bathroom and a nice walk-in closet. Upstairs are two great-sized bedrooms with roomy closets, one of which has a large sitting, study, or hobby area, whatever you dream to make it. This floor is finished with a full bathroom. The backyard of this home is another living space with a patio for sitting in the sun, looking at the pond with a fountain as well as a screened-in 10x10 cedar gazebo with fan/light and electricity, perfect for summer nights outside.
Last Agent to Sell the Property
(856) 316-1100 klrw984@kw.com Keller Williams Realty - Moorestown License #RS355976 Listed on: 09/09/2020
We collect this data history from publicly available records. To have your information removed, we recommend requesting removal directly through your county’s website.
Megan Rickborn
Compass New Jersey, LLC - Moorestown
(640) 222-0356
100 Total Sales
3 in Moorestown
$281K - $495K Price Range
Leah Smith
Compass New Jersey, LLC - Haddon Township
(267) 662-1559
28 Total Sales
1 in Moorestown
$500,000 Price
Mary Helen Ranieri
Weichert Realtors-Haddonfield
(856) 522-4707
22 Total Sales
1 in Moorestown
$1,200,000 Price
Angela Queen
HomeSmart First Advantage Realty
(856) 457-8769
63 Total Sales
1 in Moorestown
$1,850,000 Price
Laurence Peterson
OMNI Real Estate Professionals
(640) 900-3392
70 Total Sales
2 in Moorestown
$359K - $390K Price Range
Anthony Wilson
Agent06 LLC
(609) 293-4329
128 Total Sales
2 in Moorestown
$610K - $897K Price Range
We collect this data history from publicly available records. To have your information removed, we recommend requesting removal directly through your county’s website.
| Date | Buyer | Sale Price | Title Company |
|---|---|---|---|
| $565,750 | Foundation Title | ||
| Goldstein Eric T | $545,000 | Infinity Title Agency Inc | |
| Williams Andrew D | -- | Weichert Title Agency | |
| Morrissey Robert M | $525,000 | Weichert Title Agency | |
| Williams Andrew | $293,000 | Weichert Title Agency |
We collect this data history from publicly available records. To have your information removed, we recommend requesting removal directly through your county’s website.
| Date | Status | Borrower | Loan Amount |
|---|---|---|---|
| Previous Owner | $452,600 | ||
| Previous Owner | Goldstein Eric T | $360,000 | |
| Previous Owner | Williams Andrew D | $417,000 | |
| Previous Owner | Morrissey Robert M | $417,000 | |
| Previous Owner | Williams Andrew | $43,950 | |
| Previous Owner | Williams Andrew | $234,400 |
We collect this data history from publicly available records. To have your information removed, we recommend requesting removal directly through your county’s website.
| Date | Event | Price | List to Sale | Price per Sq Ft |
|---|---|---|---|---|
| 11/12/2020 11/12/20 | Sold | $565,750 | -1.6% | $206 / Sq Ft |
| 09/15/2020 09/15/20 | Pending | -- | -- | -- |
| 09/09/2020 09/09/20 | For Sale | $575,000 | -- | $209 / Sq Ft |
We collect this data history from publicly available records. To have your information removed, we recommend requesting removal directly through your county’s website.
| Year | Tax Paid | Tax Assessment Tax Assessment Total Assessment is a certain percentage of the fair market value that is determined by local assessors to be the total taxable value of land and additions on the property. | Land | Improvement |
|---|---|---|---|---|
| 2026 | $9,636 | $332,500 | $140,100 | $192,400 |
| 2025 | $9,636 | $332,500 | $140,100 | $192,400 |
| 2024 | $9,147 | $332,500 | $140,100 | $192,400 |
| 2023 | $9,147 | $332,500 | $140,100 | $192,400 |
| 2022 | $9,054 | $332,500 | $140,100 | $192,400 |
| 2021 | $8,918 | $332,500 | $140,100 | $192,400 |
| 2020 | $8,878 | $332,500 | $140,100 | $192,400 |
| 2019 | $8,721 | $332,500 | $140,100 | $192,400 |
| 2018 | $8,485 | $332,500 | $140,100 | $192,400 |
| 2017 | $8,559 | $332,500 | $140,100 | $192,400 |
| 2016 | $8,529 | $332,500 | $140,100 | $192,400 |
| 2015 | $8,426 | $332,500 | $140,100 | $192,400 |
| 2014 | $8,000 | $332,500 | $140,100 | $192,400 |
Seller's Agent in 2020
Sam Lepore
Keller Williams Realty - Moorestown
(856) 297-6827
632 Total Sales
Buyer's Agent in 2020
Lindsay Mills
Keller Williams Realty - Moorestown
(609) 330-1747
54 Total Sales
Source: Bright MLS
MLS Number: NJBL381356
APN: 22-01903-0000-00003
Disclaimer: Certain information contained herein is derived from information provided by parties other than Homes.com. All information provided is deemed reliable, but is not guaranteed to be accurate and should be independently verified.
The data relating to real estate for sale on this website appears in part through the BRIGHT Internet Data Exchange program, a voluntary cooperative exchange of property listing data between licensed real estate brokerage firms, and is provided by BRIGHT through a licensing agreement.
Listing information is from various brokers who participate in the Bright MLS IDX program and not all listings may be visible on the site.
The property information being provided on or through the website is for the personal, non-commercial use of consumers and such information may not be used for any purpose other than to identify prospective properties consumers may be interested in purchasing.
Some properties which appear for sale on the website may no longer be available because they are for instance, under contract, sold or are no longer being offered for sale.
Property information displayed is deemed reliable but is not guaranteed.
Copyright 2026 Bright MLS, Inc.
Ask me questions while you tour the home.