
Ellison Espinal
Responds Quickly
Sposen Realty & Development
(239) 790-6920
251 Total Sales
1 in Cleveland
$1,820,000 Price

Estimated Value: $287,925
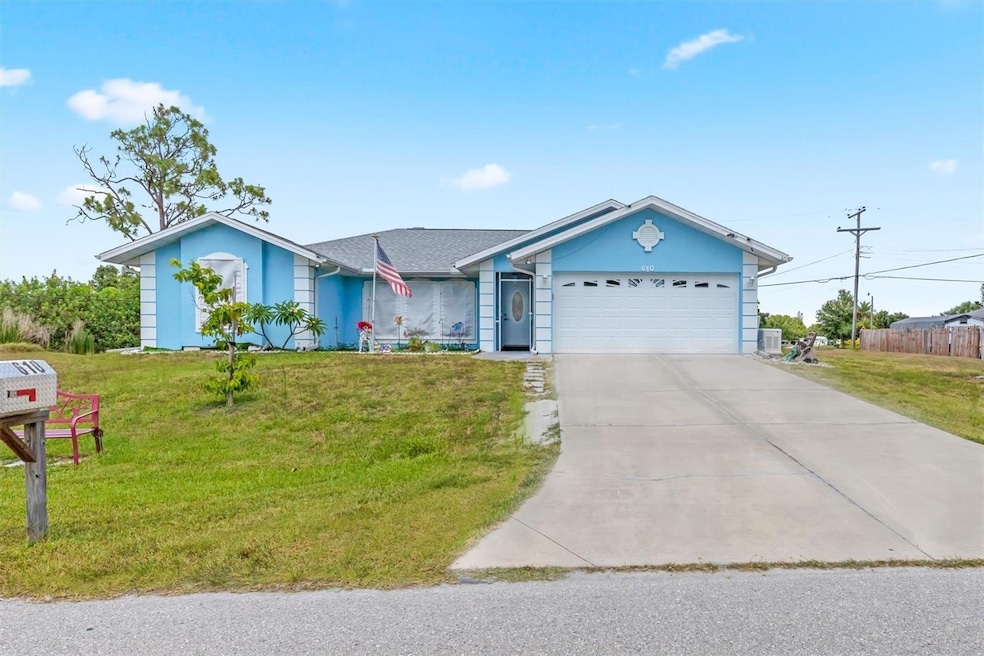
Discover the charm and efficiency of this exceptional home, sprawling over three lots and more than half an acre. Located just off Hwy. 17 on the outskirts of Punta Gorda, this energy-efficient residence offers three bedrooms, two full baths, and a host of modern amenities. Key features include full solar power, GENERAC generator, a comprehensive whole-house water system, an air-conditioned garage, and a fenced storage lot complete with sheds that convey with the home. You'll be part of a lovely community with East Elementary School conveniently located less than a block away. Built in 2006, this home boasts numerous updates and energy-efficient enhancements. With impact windows and doors, hurricane shutters, and an attic solar blanket, your comfort and safety are assured. The electric bill averages an impressive $30-$40 a month, thanks to these smart upgrades, and the NEW ROOF was installed in 2022. The Florida room is equipped with impact windows and its own split A/C system, providing a perfect retreat in any season. The spacious primary suite features two walk-in closets, a luxurious ensuite bath with dual vanities, a walk-in shower, and a garden tub. Each guest bedroom offers its own walk-in closet and shares a guest bathroom with a large walk-in shower. The family room adjoins a fully equipped kitchen, complete with a breakfast bar, oversized stainless-steel refrigerator and range, and ample cabinet space. The air-conditioned garage is ideal for a workshop or additional storage for your vehicles and toys. This must-see home holds endless possibilities for its next owners. Don't miss the Virtual Tour and call today to schedule your private showing!
Last Agent to Sell the Property
JOHN R WOOD PROPERTIES Brokerage Phone: 941-621-8710 License #3341078 Listed on: 05/23/2024
We collect this data history from publicly available records. To have your information removed, we recommend requesting removal directly through your county’s website.
Ellison Espinal
Sposen Realty & Development
(239) 790-6920
251 Total Sales
1 in Cleveland
$1,820,000 Price
Jaime Taveras
MVP REALTY ASSOCIATES, LLC
(239) 360-6816
78 Total Sales
2 in Cleveland
$225,000 Price Range
Ani Tirpan
EXP REALTY LLC
(863) 302-7603
118 Total Sales
1 in Cleveland
$664,000 Price
Missy McAmis
DALTON WADE INC
(307) 323-2749
19 Total Sales
3 in Cleveland
$184,900 Price Range
NELSON RUA
John R. Wood Properties
(239) 880-3317
218 Total Sales
1 in Cleveland
$135,000 Price
Darlene Stanley
AA ASSOCIATES REALTY
(239) 360-5401
70 Total Sales
3 in Cleveland
$240,000 Price Range
We collect this data history from publicly available records. To have your information removed, we recommend requesting removal directly through your county’s website.
| Date | Buyer | Sale Price | Title Company |
|---|---|---|---|
| $320,000 | Community Land Title Insurance | ||
| Armstrong James Larry | -- | Attorney |
We collect this data history from publicly available records. To have your information removed, we recommend requesting removal directly through your county’s website.
| Date | Status | Borrower | Loan Amount |
|---|---|---|---|
| Open | $272,000 |
We collect this data history from publicly available records. To have your information removed, we recommend requesting removal directly through your county’s website.
| Date | Event | Price | List to Sale | Price per Sq Ft |
|---|---|---|---|---|
| 09/19/2024 09/19/24 | Sold | $320,000 | -4.2% | $180 / Sq Ft |
| 08/14/2024 08/14/24 | Pending | -- | -- | -- |
| 07/02/2024 07/02/24 | For Sale | $333,900 | 0.0% | $188 / Sq Ft |
| 06/06/2024 06/06/24 | Pending | -- | -- | -- |
| 05/23/2024 05/23/24 | For Sale | $333,900 | -- | $188 / Sq Ft |
We collect this data history from publicly available records. To have your information removed, we recommend requesting removal directly through your county’s website.
| Year | Tax Paid | Tax Assessment Tax Assessment Total Assessment is a certain percentage of the fair market value that is determined by local assessors to be the total taxable value of land and additions on the property. | Land | Improvement |
|---|---|---|---|---|
| 2025 | $1,948 | $287,123 | $30,600 | $256,523 |
| 2023 | $1,845 | $100,415 | $0 | $0 |
| 2022 | $1,762 | $97,490 | $0 | $0 |
| 2021 | $1,746 | $94,650 | $0 | $0 |
| 2020 | $1,626 | $88,802 | $0 | $0 |
| 2019 | $1,538 | $86,805 | $0 | $0 |
| 2018 | $1,439 | $85,186 | $0 | $0 |
| 2017 | $1,413 | $83,434 | $0 | $0 |
| 2016 | $836 | $78,840 | $0 | $0 |
| 2015 | $930 | $78,292 | $0 | $0 |
| 2014 | $787 | $77,671 | $0 | $0 |
Seller's Agent in 2024
Crystal Coovert
JOHN R WOOD PROPERTIES
(813) 299-2417
66 Total Sales
DL
Seller Co-Listing Agent in 2024
Donna Lee
JOHN R WOOD PROPERTIES
29 Total Sales
SN
Buyer's Agent in 2024
Stellar Non-Member Agent
FL_MFRMLS
Source: Stellar MLS
MLS Number: C7492934
APN: 412303176002
Disclaimer: Certain information contained herein is derived from information provided by parties other than Homes.com. All information provided is deemed reliable, but is not guaranteed to be accurate and should be independently verified.
All data is obtained from various sources and may not have been verified by broker or MLS GRID. Supplied Open House Information is subject to change without notice. All information should be independently reviewed and verified for accuracy. Properties may or may not be listed by the office/agent presenting the information. Some IDX listings have been excluded from this website. IDX information is provided exclusively for personal, non-commercial use, and may not be used for any purpose other than to identify prospective properties consumers may be interested in purchasing. Information is deemed reliable but not guaranteed.
Listings courtesy of Stellar MLS as distributed by MLS GRID.
Based on information submitted to the MLS GRID
Listing Information presented by local MLS brokerage: Ten-X - (888)-952-6393
Ask me questions while you tour the home.