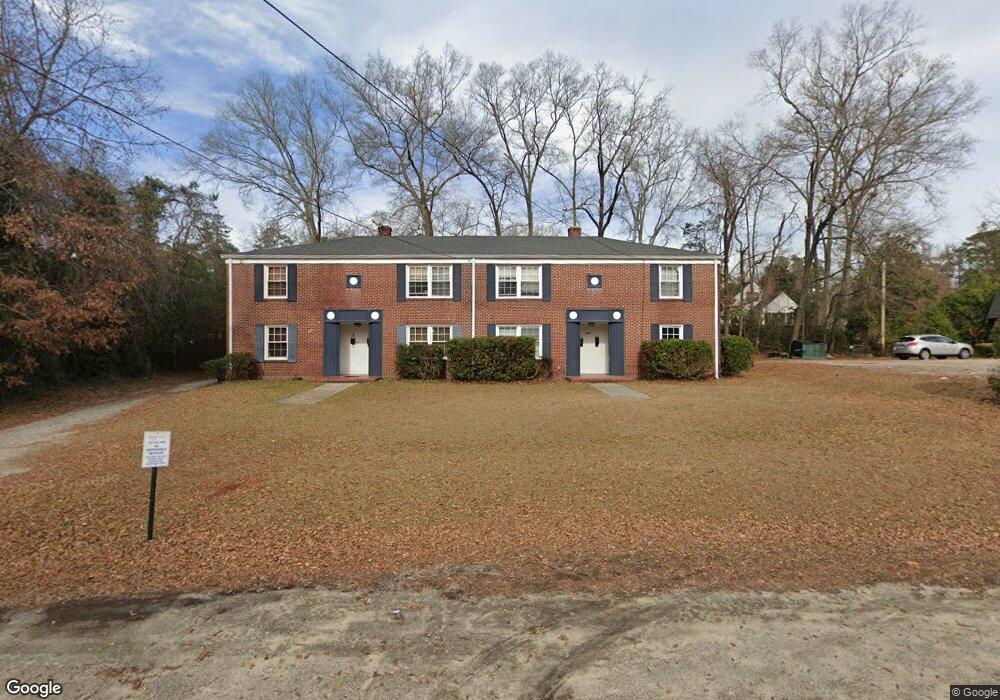
610 Chesnut St Camden, SC 29020
Camden AreaEstimated Value: $508,000
About This Home
This home is located at 610 Chesnut St, Camden, SC 29020 and is currently estimated at $508,000. 610 Chesnut St is a home located in Kershaw County with nearby schools including Camden Elementary of the Creative Arts, Pine Tree Hill Elementary School, and Camden Middle School.
Purchase History
We collect this data history from publicly available records. To have your information removed, we recommend requesting removal directly through your county’s website.
| Date | Buyer | Sale Price | Title Company |
|---|---|---|---|
| $1,800,000 | None Listed On Document | ||
| 722 Douglas Llc | $2,000,000 | None Listed On Document | |
| Bcj Res Llc | $400,000 | None Listed On Document | |
| 722 Douglas Llc | -- | None Listed On Document | |
| Bennett J Bradley | -- | Heckman Law Firm Pa | |
| Bennett J B | $485,000 | Savage Royall & Sheheen Llp |
Mortgage History
We collect this data history from publicly available records. To have your information removed, we recommend requesting removal directly through your county’s website.
| Date | Status | Borrower | Loan Amount |
|---|---|---|---|
| Previous Owner | $250,000 | ||
| Previous Owner | -- | $1,640,500 | |
| Previous Owner | Chestnut Court Llc | $568,750 | |
| Previous Owner | Bennett J B | $330,000 |
Tax History
We collect this data history from publicly available records. To have your information removed, we recommend requesting removal directly through your county’s website.
| Year | Tax Paid | Tax Assessment Tax Assessment Total Assessment is a certain percentage of the fair market value that is determined by local assessors to be the total taxable value of land and additions on the property. | Land | Improvement |
|---|---|---|---|---|
| 2025 | $8,548 | $339,800 | $105,000 | $234,800 |
| 2024 | $8,548 | $339,800 | $105,000 | $234,800 |
| 2023 | $1,391 | $438,400 | $105,000 | $333,400 |
| 2022 | $7,487 | $438,400 | $105,000 | $333,400 |
| 2021 | $6,972 | $313,700 | $85,000 | $228,700 |
| 2020 | $6,359 | $275,000 | $83,400 | $191,600 |
| 2019 | $6,416 | $275,000 | $83,400 | $191,600 |
| 2018 | $6,390 | $275,000 | $83,400 | $191,600 |
| 2017 | $6,276 | $275,000 | $83,400 | $191,600 |
| 2016 | $5,899 | $261,600 | $83,400 | $178,200 |
| 2015 | $4,322 | $261,600 | $83,400 | $178,200 |
| 2014 | $4,322 | $0 | $0 | $0 |
Map
- 1700 Broad St
- 1609 Jordan St
- 702 Hampton St
- 1803 Broad St
- 822 Chesnut St
- 1811 Hobkirk Ct
- 1310 Lyttleton St
- 1302 Lyttleton St
- 1704 Fair St
- 1403 Lyttleton St
- 1309 Highland Ave
- 2007 Polo Ln
- 926 Dibble St Unit C
- 926 Dibble St Unit B
- 1005 Kennedy St
- 2012 Broad St
- 702 Lafayette Ave
- 1408 Mill St
- 1304 Fair St
- 1309 Crosshill Ct Unit C
Ask me questions while you tour the home.