
Jonas Farrell
John Farrell Real Estate Co.
(314) 742-3654
105 Total Sales
1 in Stover
$390,000 Price
Estimated Value: $173,981
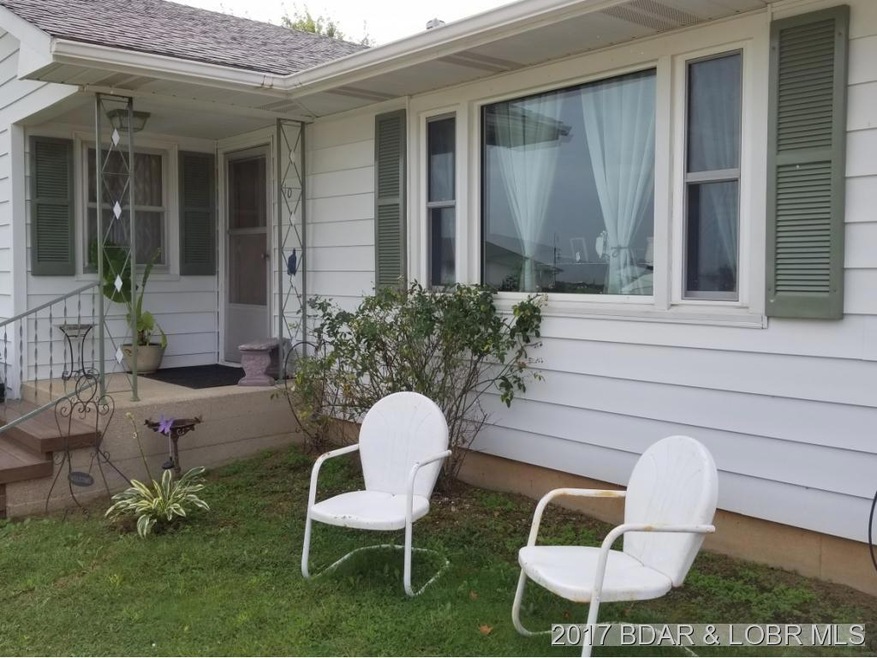
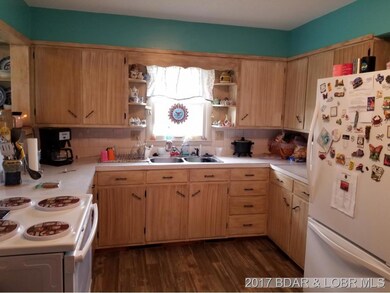
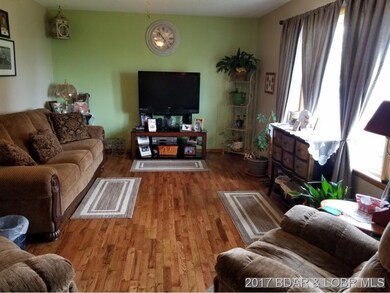
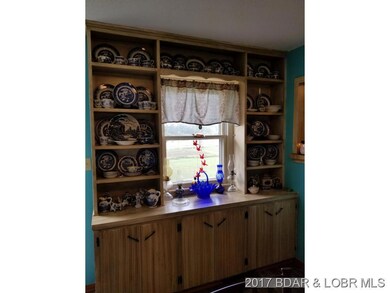
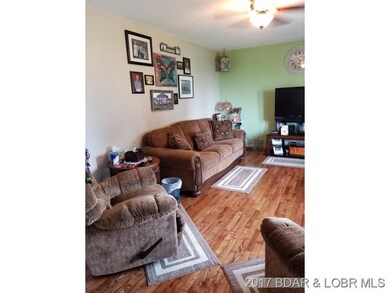
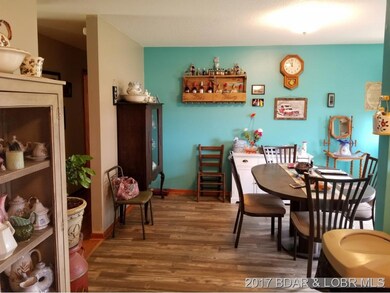
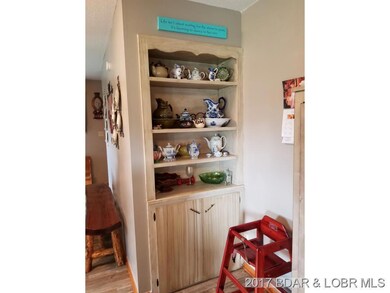
Great for first time home owners or retiring clients. This remodeled one level living has the option of finishing out the basement area if you need more space. At this price the possibilities are endless. City amenities and close to stores but walk out your back door and it feels like you're in the country. It's the best of both worlds. Great garden area already started for you. Three good size bedrooms and beautiful hardwood floors throughout much of the home. Laundry room includes extra sink and counter top area. Lovely built in cabinets in many rooms and lots of closets, this home is move in ready. Make your appointment to see it today!
Last Agent to Sell the Property
RE/MAX Lifestyles License #2012038598 Listed on: 09/18/2017
Jonas Farrell
John Farrell Real Estate Co.
(314) 742-3654
105 Total Sales
1 in Stover
$390,000 Price
MARK POHL
TheHomesTour.com
(660) 460-5728
228 Total Sales
2 in Stover
$200K - $325K Price Range
Nick Gadwood
NextHome Gadwood Group
(913) 379-3063
185 Total Sales
2 in Stover
$190K - $580K Price Range
EUGENE AZARSKIS
RE/MAX Lake of the Ozarks
(573) 641-8689
85 Total Sales
11 in Stover
$12K - $320K Price Range
ROSA POWELL
Berkshire Hathaway HomeServices Lake Ozark Realty
(314) 451-7885
40 Total Sales
1 in Stover
$1,205,000 Price
Angie Rambo
EXP Realty LLC
(573) 615-9159
58 Total Sales
8 in Stover
$70K - $275K Price Range
We collect this data history from publicly available records. To have your information removed, we recommend requesting removal directly through your county’s website.
| Date | Event | Price | List to Sale | Price per Sq Ft |
|---|---|---|---|---|
| 11/20/2017 11/20/17 | Sold | -- | -- | -- |
| 10/21/2017 10/21/17 | Pending | -- | -- | -- |
| 09/18/2017 09/18/17 | For Sale | $115,000 | -- | $77 / Sq Ft |
We collect this data history from publicly available records. To have your information removed, we recommend requesting removal directly through your county’s website.
| Year | Tax Paid | Tax Assessment Tax Assessment Total Assessment is a certain percentage of the fair market value that is determined by local assessors to be the total taxable value of land and additions on the property. | Land | Improvement |
|---|---|---|---|---|
| 2026 | $116 | $2,360 | $1,349 | $1,011 |
| 2025 | $105 | $2,360 | $1,349 | $1,011 |
| 2023 | $106 | $2,110 | $1,197 | $913 |
| 2022 | $106 | $2,110 | $1,198 | $912 |
| 2021 | $106 | $2,109 | $1,611 | $498 |
| 2020 | $103 | $2,033 | $1,571 | $462 |
| 2019 | $92 | $1,824 | $1,362 | $462 |
| 2018 | $93 | $1,820 | $0 | $0 |
| 2017 | $661 | $13,320 | $0 | $0 |
| 2016 | $662 | $13,320 | $0 | $0 |
| 2015 | $575 | $13,320 | $0 | $0 |
| 2013 | $575 | $13,320 | $0 | $0 |
Seller's Agent in 2017
Ronette Edgar
RE/MAX
(573) 378-9601
335 Total Sales
Source: Lake of the Ozarks Board of REALTORS®
MLS Number: 3125845
APN: 097035400013006000
Disclaimer: Certain information contained herein is derived from information provided by parties other than Homes.com. All information provided is deemed reliable, but is not guaranteed to be accurate and should be independently verified.
IDX information is provided exclusively for personal, non-commercial use, and may not be used for any purpose other than to identify prospective properties consumers may be interested in purchasing. Information is deemed reliable but not guaranteed.
Ask me questions while you tour the home.