C
Seller's Agent in 2025
Carol Jukes
Realty Pros of Texas
(281) 398-6060
32 Total Sales
Estimated Value: $306,331
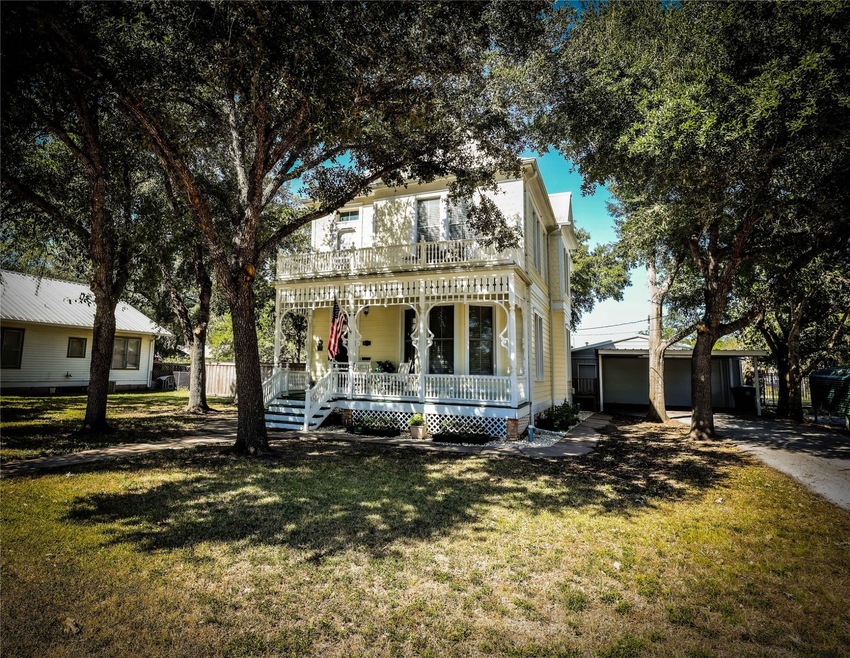
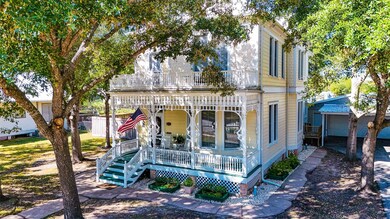
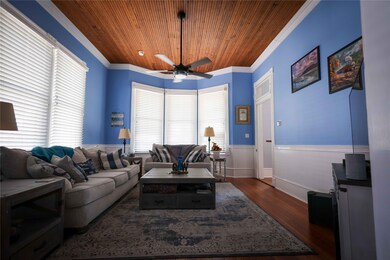
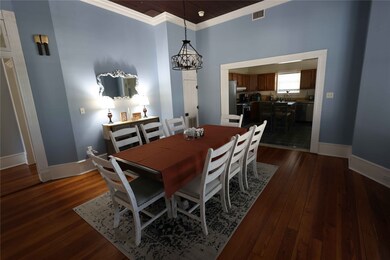
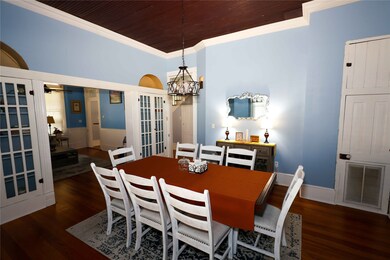
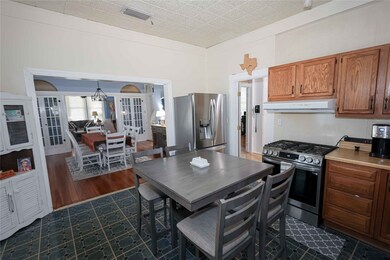
Step back in time and fall in love with this charming home! Featuring beautiful double porches, high ceilings, and classic wood floors, this house blends timeless character with modern touches. With gorgeous finishes throughout, situated on almost half an acre the home also boasts a 4 car garage, and a workshop, it’s perfect for today’s lifestyle. Nestled in the heart of Cuero, a town filled with small-town charm, this home is just a short walk to the park and post office.
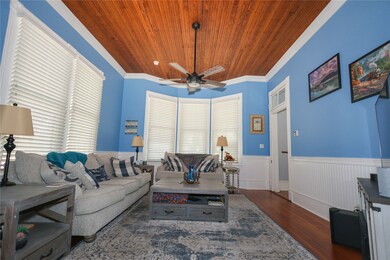
Inviting Cuero home with modern updates: new HVAC units, LG appliances, gas-ready kitchen, fresh paint, wood blinds, and energy-efficient windows. Metal roof, crown molding, and updated lighting complete this move-in-ready gem! Come experience the warmth and history of this old-fashioned home with all the modern conveniences!
Last Agent to Sell the Property
Realty Pros of Texas License #0488255 Listed on: 10/02/2024
Last Buyer's Agent
Martha Turner Sotheby's International Realty - Kingwood License #0615441

We collect this data history from publicly available records. To have your information removed, we recommend requesting removal directly through your county’s website.
We collect this data history from publicly available records. To have your information removed, we recommend requesting removal directly through your county’s website.
| Date | Buyer | Sale Price | Title Company |
|---|---|---|---|
| -- | First American Title | ||
| -- | Stewart Title Company | ||
| -- | -- |
We collect this data history from publicly available records. To have your information removed, we recommend requesting removal directly through your county’s website.
| Date | Status | Borrower | Loan Amount |
|---|---|---|---|
| Open | $299,475 | ||
| Previous Owner | $231,176 | ||
| Previous Owner | -- | ||
| Previous Owner | $89,000 |
We collect this data history from publicly available records. To have your information removed, we recommend requesting removal directly through your county’s website.
| Date | Event | Price | List to Sale | Price per Sq Ft |
|---|---|---|---|---|
| 03/26/2025 03/26/25 | Sold | -- | -- | -- |
| 01/09/2025 01/09/25 | Pending | -- | -- | -- |
| 11/15/2024 11/15/24 | Price Changed | $310,000 | -4.6% | $117 / Sq Ft |
| 10/02/2024 10/02/24 | For Sale | $325,000 | -- | $122 / Sq Ft |
We collect this data history from publicly available records. To have your information removed, we recommend requesting removal directly through your county’s website.
| Year | Tax Paid | Tax Assessment Tax Assessment Total Assessment is a certain percentage of the fair market value that is determined by local assessors to be the total taxable value of land and additions on the property. | Land | Improvement |
|---|---|---|---|---|
| 2025 | $2,726 | $319,600 | $38,160 | $281,440 |
| 2024 | $3,596 | $308,640 | $27,200 | $281,440 |
| 2023 | $3,514 | $275,800 | $27,200 | $248,600 |
| 2022 | $3,841 | $159,840 | $16,800 | $143,040 |
| 2021 | $5,039 | $189,110 | $11,200 | $177,910 |
| 2020 | $4,745 | $189,110 | $11,200 | $177,910 |
| 2019 | $5,016 | $183,460 | $11,200 | $172,260 |
| 2018 | $4,550 | $179,660 | $11,200 | $168,460 |
| 2017 | $4,184 | $174,020 | $5,560 | $168,460 |
| 2016 | $4,184 | $184,970 | $5,560 | $179,410 |
| 2015 | -- | $187,380 | $5,560 | $181,820 |
| 2014 | -- | $137,160 | $5,560 | $131,600 |
C
Seller's Agent in 2025
Carol Jukes
Realty Pros of Texas
(281) 398-6060
32 Total Sales
Buyer's Agent in 2025
Nikol Markert
Martha Turner Sotheby's International Realty - Kingwood
(361) 815-9807
34 Total Sales
Source: Houston Association of REALTORS®
MLS Number: 13750560
APN: 3883
Disclaimer: Certain information contained herein is derived from information provided by parties other than Homes.com. All information provided is deemed reliable, but is not guaranteed to be accurate and should be independently verified.
Copyright 2026, Houston REALTORS® Information Service, Inc.
The information provided is exclusively for consumers’ personal, non-commercial use, and may not be used for any purpose other than to identify prospective properties consumers may be interested in purchasing.
Information is deemed reliable but not guaranteed.
Ask me questions while you tour the home.