
Seller's Agent in 2016
Teresa McKenna
EXP Realty, LLC
(856) 287-5317
38 Total Sales
Estimated Value: $631,591 - $752,000
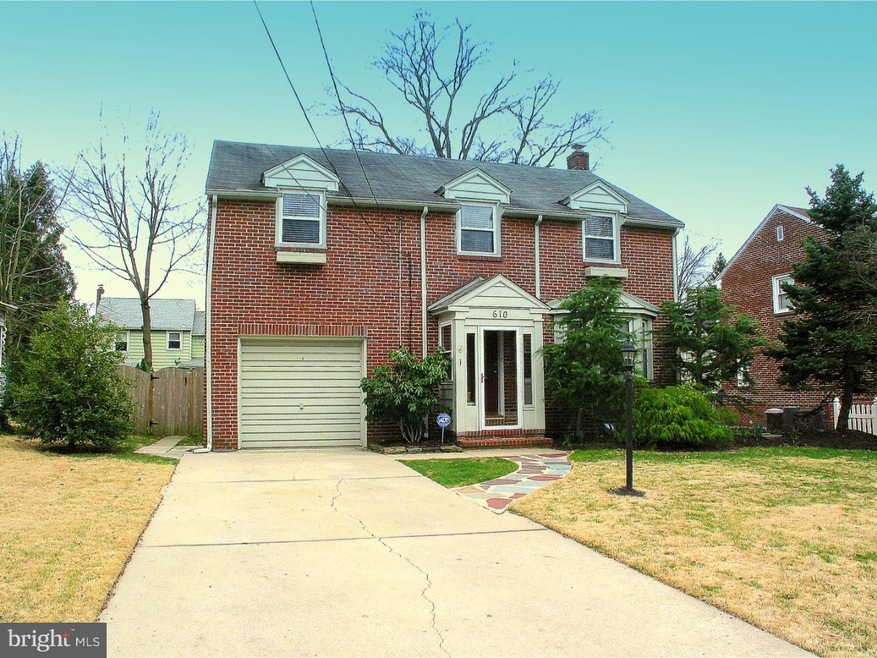
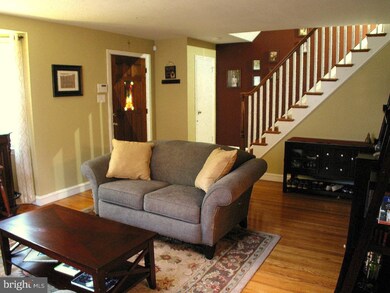
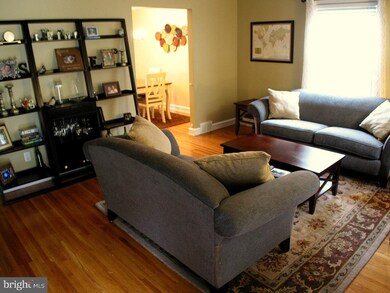
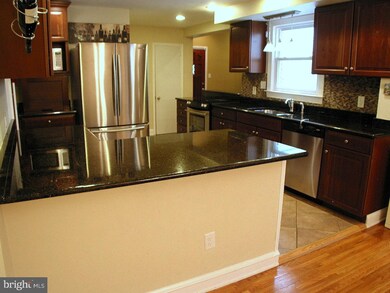

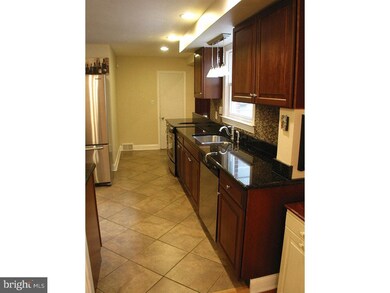
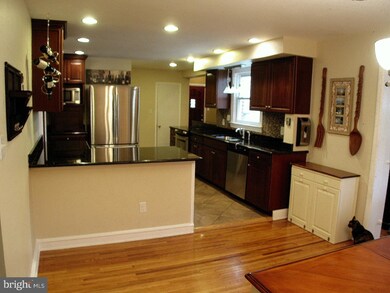
A Beautiful house on a Beautiful Street in Haddonleigh! Every room of this stately brick Colonial is simply charming! Upgraded Gourmet Kitchen with Granite Counters and an abundance of cabinetry and counter space. Plus Stainless Steel appliances and a spacious breakfast bar counter. The large Family room addition has a Cathedral Ceiling. Both the Kitchen and Family Room have recess lighting. A Sun Room addition off the Kitchen & Dining Room brings in plenty of natural light! The formal Living Room has a bump-out Bay window. Beautifully re-finished Hardwood flooring throughout most of the home. The Basement has a large finished Game Room with recess lighting, plus an unfinished section for plenty of storage. All 3 generous sized Bedrooms have Ceiling Fans and Hardwood flooring under the carpeting. The Master Bedroom has a large walk-in Closet with Custom closet organizers/drawers. Other Bonuses include the Updated High Efficiency Gas Heater, Updated Air Conditioner & Gas Hot Water Heater, fenced backyard with a Paver Patio, 1-car Garage and more! It will be hard not to fall in love with the charm of this lovely Home in a great neighborhood!
Last Agent to Sell the Property
(866) 201-6210 nj.broker@exprealty.net EXP Realty, LLC License #8545165 Listed on: 03/20/2016
We collect this data history from publicly available records. To have your information removed, we recommend requesting removal directly through your county’s website.
We collect this data history from publicly available records. To have your information removed, we recommend requesting removal directly through your county’s website.
| Date | Buyer | Sale Price | Title Company |
|---|---|---|---|
| -- | Surety Title | ||
| Underwood Patrick M | $328,000 | Surety Title Co | |
| Warker Stephen Edward | $315,000 | -- | |
| Stanley John T | $336,000 | -- |
We collect this data history from publicly available records. To have your information removed, we recommend requesting removal directly through your county’s website.
| Date | Status | Borrower | Loan Amount |
|---|---|---|---|
| Open | $200,000 | ||
| Previous Owner | Underwood Patrick M | $295,200 | |
| Previous Owner | Warker Stephen Edward | $307,014 | |
| Previous Owner | Stanley John T | $254,800 |
We collect this data history from publicly available records. To have your information removed, we recommend requesting removal directly through your county’s website.
| Date | Event | Price | List to Sale | Price per Sq Ft |
|---|---|---|---|---|
| 06/02/2016 06/02/16 | Sold | $328,000 | -2.1% | $186 / Sq Ft |
| 04/23/2016 04/23/16 | Pending | -- | -- | -- |
| 04/02/2016 04/02/16 | Price Changed | $334,900 | -1.5% | $190 / Sq Ft |
| 03/20/2016 03/20/16 | For Sale | $339,900 | -- | $193 / Sq Ft |
We collect this data history from publicly available records. To have your information removed, we recommend requesting removal directly through your county’s website.
| Year | Tax Paid | Tax Assessment Tax Assessment Total Assessment is a certain percentage of the fair market value that is determined by local assessors to be the total taxable value of land and additions on the property. | Land | Improvement |
|---|---|---|---|---|
| 2026 | $13,330 | $581,100 | $153,200 | $427,900 |
| 2025 | $13,330 | $581,100 | $153,200 | $427,900 |
| 2024 | $11,614 | $287,400 | $92,000 | $195,400 |
| 2023 | $11,614 | $287,400 | $92,000 | $195,400 |
| 2022 | $11,401 | $287,400 | $92,000 | $195,400 |
| 2021 | $11,487 | $287,400 | $92,000 | $195,400 |
| 2020 | $11,358 | $287,400 | $92,000 | $195,400 |
| 2019 | $10,947 | $287,400 | $92,000 | $195,400 |
| 2018 | $10,878 | $287,400 | $92,000 | $195,400 |
| 2017 | $10,691 | $287,400 | $92,000 | $195,400 |
| 2016 | $10,490 | $287,400 | $92,000 | $195,400 |
| 2015 | $10,148 | $287,400 | $92,000 | $195,400 |
| 2014 | $9,973 | $287,400 | $92,000 | $195,400 |
Seller's Agent in 2016
Teresa McKenna
EXP Realty, LLC
(856) 287-5317
38 Total Sales
SM
Buyer's Agent in 2016
Skye Michiels
EXP Realty, LLC
(215) 266-4643
1 Total Sale
Source: Bright MLS
MLS Number: 1002401778
APN: 16-00014-03-00024
Disclaimer: Certain information contained herein is derived from information provided by parties other than Homes.com. All information provided is deemed reliable, but is not guaranteed to be accurate and should be independently verified.
The data relating to real estate for sale on this website appears in part through the BRIGHT Internet Data Exchange program, a voluntary cooperative exchange of property listing data between licensed real estate brokerage firms, and is provided by BRIGHT through a licensing agreement.
Listing information is from various brokers who participate in the Bright MLS IDX program and not all listings may be visible on the site.
The property information being provided on or through the website is for the personal, non-commercial use of consumers and such information may not be used for any purpose other than to identify prospective properties consumers may be interested in purchasing.
Some properties which appear for sale on the website may no longer be available because they are for instance, under contract, sold or are no longer being offered for sale.
Property information displayed is deemed reliable but is not guaranteed.
Copyright 2026 Bright MLS, Inc.
Ask me questions while you tour the home.