
Mark Bertini
RLAH @properties
(202) 883-8760
77 Total Sales
1 in Glassmanor
$440,000 Price
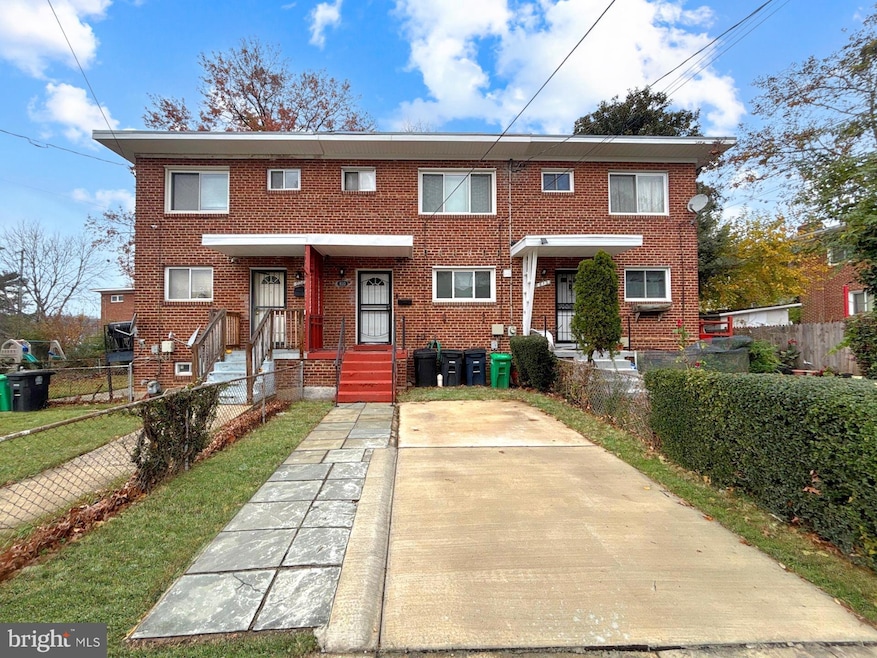


Welcome to 610 Hampton Drive, a well-kept brick semi-detached home offering exceptional value, generous outdoor space, and a prime location just minutes from National Harbor, major commuter routes, and Washington, DC. Nestled in a quiet residential pocket of Oxon Hill, this home delivers both convenience and comfort with easy access to shopping, dining, parks, and public transportation. Step inside to a bright and open living and dining area with large windows that fill the main level with natural light, offering plenty of room for everyday living and entertaining. The kitchen sits just off the dining area, providing an efficient workspace and easy access to the backyard for seamless indoor-outdoor flow. Upstairs, you’ll find three bedrooms and a full bath, offering flexible space for sleeping quarters, a home office, or guest accommodations. The finished lower level adds even more versatility with a spacious recreation room, storage area, dedicated laundry space, and an additional half bath—perfect for a playroom, media room, or extended living setup. One of the standout features of this property is the expansive fenced backyard and elevated deck, ideal for grilling, outdoor dining, or simply relaxing with privacy and green space. Off-street parking adds everyday convenience. Situated near the growing amenities of National Harbor, MGM, Tanger Outlets, Joint Base Andrews, and with quick access to I-495 and I-295, this home offers a balanced lifestyle with proximity to both city amenities and suburban comfort. With solid construction, a flexible layout, and outdoor space rarely found at this price point, 610 Hampton Drive is a smart opportunity for first-time buyers and seasoned investors alike.
Last Agent to Sell the Property
(301) 459-5040 thebennettteam@yahoo.com Bennett Realty Solutions Brokerage Phone: 3014595040 License #66846106 Listed on: 11/23/2025
We collect this data history from publicly available records. To have your information removed, we recommend requesting removal directly through your county’s website.
Mark Bertini
RLAH @properties
(202) 883-8760
77 Total Sales
1 in Glassmanor
$440,000 Price
Walther Vasquez Johnson
Samson Properties
(571) 500-3816
150 Total Sales
1 in Glassmanor
$410,000 Price
Sharyn Ahmad
RE/MAX Realty Group
(301) 857-4885
86 Total Sales
1 in Glassmanor
$360,000 Price
Jonathan Lahey
EXP Realty, LLC
(301) 778-2966
735 Total Sales
1 in Glassmanor
$290,000 Price
Christian Price
Keller Williams Realty Dulles
(703) 750-8677
67 Total Sales
1 in Glassmanor
$400,000 Price
DANNY LEUNG
Century 21 Redwood Realty
(571) 701-1241
230 Total Sales
2 in Glassmanor
$243K - $367K Price Range
We collect this data history from publicly available records. To have your information removed, we recommend requesting removal directly through your county’s website.
| Date | Type | Sale Price | Title Company |
|---|---|---|---|
| Deed | $220,000 | Ultimate Title Llc | |
| Deed | $147,999 | -- | |
| Deed | $115,000 | -- | |
| Deed | $60,000 | -- | |
| Deed | $46,500 | -- | |
| Deed | $67,000 | -- | |
| Deed | $84,000 | -- |
We collect this data history from publicly available records. To have your information removed, we recommend requesting removal directly through your county’s website.
| Date | Status | Loan Amount | Loan Type |
|---|---|---|---|
| Open | $36,082 | FHA | |
| Closed | $10,435 | FHA | |
| Open | $216,015 | FHA | |
| Previous Owner | $125,000 | New Conventional | |
| Previous Owner | $39,960 | Stand Alone Second | |
| Previous Owner | $159,840 | New Conventional | |
| Previous Owner | $147,900 | Adjustable Rate Mortgage/ARM |
We collect this data history from publicly available records. To have your information removed, we recommend requesting removal directly through your county’s website.
| Date | Event | Price | List to Sale | Price per Sq Ft | Prior Sale |
|---|---|---|---|---|---|
| 07/21/2026 07/21/26 | Sold | $285,000 | +1.8% | $188 / Sq Ft | |
| 05/21/2026 05/21/26 | Pending | -- | -- | -- | |
| 04/29/2026 04/29/26 | Price Changed | $279,900 | -1.8% | $185 / Sq Ft | |
| 02/27/2026 02/27/26 | Price Changed | $285,000 | 0.0% | $188 / Sq Ft | |
| 02/27/2026 02/27/26 | For Sale | $285,000 | +7.5% | $188 / Sq Ft | |
| 01/01/2026 01/01/26 | Off Market | $265,000 | -- | -- | |
| 11/23/2025 11/23/25 | For Sale | $265,000 | +20.5% | $175 / Sq Ft | |
| 10/18/2019 10/18/19 | Sold | $220,000 | 0.0% | $218 / Sq Ft | View Prior Sale |
| 09/21/2019 09/21/19 | Price Changed | $220,000 | +5.3% | $218 / Sq Ft | |
| 08/08/2019 08/08/19 | Pending | -- | -- | -- | |
| 08/05/2019 08/05/19 | Price Changed | $209,000 | -4.6% | $207 / Sq Ft | |
| 06/25/2019 06/25/19 | Price Changed | $219,000 | -4.4% | $217 / Sq Ft | |
| 05/23/2019 05/23/19 | Price Changed | $229,000 | -2.6% | $227 / Sq Ft | |
| 05/15/2019 05/15/19 | For Sale | $235,000 | -- | $233 / Sq Ft |
We collect this data history from publicly available records. To have your information removed, we recommend requesting removal directly through your county’s website.
| Year | Tax Paid | Tax Assessment Tax Assessment Total Assessment is a certain percentage of the fair market value that is determined by local assessors to be the total taxable value of land and additions on the property. | Land | Improvement |
|---|---|---|---|---|
| 2025 | $7,501 | $238,233 | ||
| 2024 | $3,813 | $230,300 | $75,000 | $155,300 |
| 2023 | $3,569 | $214,000 | $0 | $0 |
| 2022 | $3,327 | $197,700 | $0 | $0 |
| 2021 | $3,085 | $181,400 | $75,000 | $106,400 |
| 2020 | $2,862 | $166,367 | $0 | $0 |
| 2019 | $2,167 | $151,333 | $0 | $0 |
| 2018 | $2,415 | $136,300 | $75,000 | $61,300 |
| 2017 | $2,385 | $135,300 | $0 | $0 |
| 2016 | -- | $134,300 | $0 | $0 |
| 2015 | $2,897 | $133,300 | $0 | $0 |
| 2014 | $2,897 | $133,300 | $0 | $0 |
Seller's Agent in 2026
Sam Odagbodo
Bennett Realty Solutions
(301) 823-5937
51 Total Sales
Buyer's Agent in 2026
Marc Blair
Own Real Estate
(301) 785-2197
88 Total Sales
Buyer Co-Listing Agent in 2026
Jeremiah Abu-Bakr
Own Real Estate
(202) 957-8332
247 Total Sales
TG
Seller's Agent in 2019
Thorlande Ganthier
Fairfax Realty Premier
(240) 417-5212
8 Total Sales
Buyer's Agent in 2019
Floretta Davis
Samson Properties
(301) 640-1978
143 Total Sales
Source: Bright MLS
MLS Number: MDPG2184268
APN: 12-1271196
Disclaimer: Certain information contained herein is derived from information provided by parties other than Homes.com. All information provided is deemed reliable, but is not guaranteed to be accurate and should be independently verified.
The data relating to real estate for sale on this website appears in part through the BRIGHT Internet Data Exchange program, a voluntary cooperative exchange of property listing data between licensed real estate brokerage firms, and is provided by BRIGHT through a licensing agreement.
Listing information is from various brokers who participate in the Bright MLS IDX program and not all listings may be visible on the site.
The property information being provided on or through the website is for the personal, non-commercial use of consumers and such information may not be used for any purpose other than to identify prospective properties consumers may be interested in purchasing.
Some properties which appear for sale on the website may no longer be available because they are for instance, under contract, sold or are no longer being offered for sale.
Property information displayed is deemed reliable but is not guaranteed.
Copyright 2026 Bright MLS, Inc.
Ask me questions while you tour the home.