
Kelly Harris
Coldwell Banker Realty
(443) 960-8240
63 Total Sales
1 in Edgewood
$435,000 Price


Estimated Value: $320,000 - $363,815
Motivated sellers. Bring all offers! One year home warranty provided
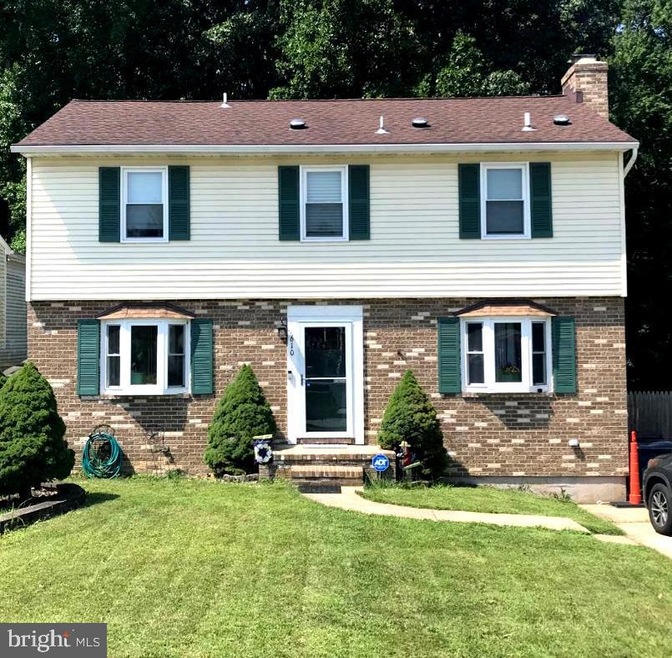
Meticulously maintained and upgraded move in ready home nestled in a quiet neighborhood with private backyard setting backing to trees. 4 generously sized Bedrooms with 2.5 baths.
Your next home boasts a brand new white kitchen with granite countertops, Stainless Steel appliances and a matching breakfast bar and new LifeProof Vinyl Plank floors and carpet throughout. A separate dining room off the new kitchen opens to a large 20x12 living room with a wood burning fireplace and shiplap accent wall. Half bath on main level. Just off the living room is a large 20x16 private deck great for entertaining overlooking a wooded backdrop.
Up the newly carpeted and spacious turn-about stairway you have three bedrooms. The large master has a walk-in closet and a spare closet as well as a full master bathroom. Down the hall is another full bathroom with two more bedrooms.
The finished basement offers a large 19x13 entertaining area with a new pellet stove, walk out sliding door to a pavered patio. 4th bedroom/bonus room is just down the hall and a separate laundry/utility room has a spare full sized stainless steel refrigerator (included) and a deep freezer (included). The backyard offers a private setting with a large storage shed with a built in workbench
Upgrades done in 2014 include New Roof, HVAC, Water Heater, Garbage Disposal, Windows, Gutter Guards, Master Bath and Full Bath.
Last Agent to Sell the Property
(410) 256-3939 maasrussell@gmail.com Home Selling Assistance Listed on: 08/06/2022
We collect this data history from publicly available records. To have your information removed, we recommend requesting removal directly through your county’s website.
Kelly Harris
Coldwell Banker Realty
(443) 960-8240
63 Total Sales
1 in Edgewood
$435,000 Price
Schandale Kornegay
CENTURY 21 New Millennium
(240) 213-1752
49 Total Sales
1 in Edgewood
$119,997 Price
Bob Lucido
Keller Williams Lucido Agency
(667) 303-1729
2,563 Total Sales
2 in Edgewood
$215K - $1.2M Price Range
Chris Kotula
Realty Plus Associates
(484) 376-5072
122 Total Sales
4 in Edgewood
$125K - $570K Price Range
Liz Keyser
LPT Realty, LLC
(667) 270-8279
106 Total Sales
1 in Edgewood
$345,000 Price
Barbara Todd
Casa Bella Realty, LLC.
(443) 232-2517
66 Total Sales
2 in Edgewood
$130K - $140K Price Range
We collect this data history from publicly available records. To have your information removed, we recommend requesting removal directly through your county’s website.
| Date | Buyer | Sale Price | Title Company |
|---|---|---|---|
| $310,000 | Sage Title | ||
| Moore Jeffrey A | $207,000 | Key Title Inc | |
| Slusar Jonathan | $133,600 | None Available | |
| The Secretary Of Housing & Urban Develop | $289,233 | None Available | |
| Gosewisch Gordon | $242,500 | -- | |
| Noreen Burke | $131,700 | -- | |
| Turner Stanley A | $105,000 | -- | |
| Judd Ernest C | $93,000 | -- |
We collect this data history from publicly available records. To have your information removed, we recommend requesting removal directly through your county’s website.
| Date | Status | Borrower | Loan Amount |
|---|---|---|---|
| Open | $267,000 | ||
| Previous Owner | Moore Jeffrey A | $213,268 | |
| Previous Owner | Moore Denise M | $201,035 | |
| Previous Owner | Moore Jeffrey A | $203,250 | |
| Previous Owner | Slusar Jonathan | $131,180 | |
| Previous Owner | Gosewisch Gordon | $240,555 | |
| Previous Owner | Norman Nroeen Burke | $46,000 |
We collect this data history from publicly available records. To have your information removed, we recommend requesting removal directly through your county’s website.
| Date | Event | Price | List to Sale | Price per Sq Ft | Prior Sale |
|---|---|---|---|---|---|
| 09/13/2022 09/13/22 | Sold | $310,000 | -3.1% | $153 / Sq Ft | |
| 08/14/2022 08/14/22 | Pending | -- | -- | -- | |
| 08/11/2022 08/11/22 | Price Changed | $319,900 | 0.0% | $158 / Sq Ft | |
| 08/06/2022 08/06/22 | For Sale | $320,000 | +54.6% | $158 / Sq Ft | |
| 12/06/2019 12/06/19 | Sold | $207,000 | -0.4% | $102 / Sq Ft | View Prior Sale |
| 10/17/2019 10/17/19 | Pending | -- | -- | -- | |
| 10/15/2019 10/15/19 | Price Changed | $207,882 | -4.6% | $103 / Sq Ft | |
| 09/27/2019 09/27/19 | For Sale | $217,983 | -- | $108 / Sq Ft |
We collect this data history from publicly available records. To have your information removed, we recommend requesting removal directly through your county’s website.
| Year | Tax Paid | Tax Assessment Tax Assessment Total Assessment is a certain percentage of the fair market value that is determined by local assessors to be the total taxable value of land and additions on the property. | Land | Improvement |
|---|---|---|---|---|
| 2026 | $3,197 | $293,300 | $60,100 | $233,200 |
| 2025 | $2,656 | $268,500 | $0 | $0 |
| 2024 | $2,656 | $243,700 | $0 | $0 |
| 2023 | $2,386 | $218,900 | $60,100 | $158,800 |
| 2022 | $2,302 | $211,200 | $0 | $0 |
| 2021 | $4,622 | $203,500 | $0 | $0 |
| 2020 | $2,260 | $195,800 | $60,100 | $135,700 |
| 2019 | $2,220 | $192,400 | $0 | $0 |
| 2018 | $2,181 | $189,000 | $0 | $0 |
| 2017 | $2,122 | $185,600 | $0 | $0 |
| 2016 | -- | $185,600 | $0 | $0 |
| 2015 | $2,458 | $185,600 | $0 | $0 |
| 2014 | $2,458 | $195,200 | $0 | $0 |
RM
Seller's Agent in 2022
Russell Maas
Home Selling Assistance
(410) 961-3964
7 Total Sales
Buyer's Agent in 2022
John P Gracyalny
Remax Realty Group
(301) 404-9726
7 Total Sales
Seller's Agent in 2019
Michelle Kahl
Coldwell Banker (NRT-Southeast-MidAtlantic)
(410) 790-8402
64 Total Sales
GC
Buyer's Agent in 2019
Gwendalynne Corkran
Coldwell Banker (NRT-Southeast-MidAtlantic)
9 Total Sales
AB
Seller's Agent in 2013
Aaron Butler
Real Estate Consultants
(410) 620-4359
96 Total Sales
EM
Buyer's Agent in 2013
Ernie Manzo
Coldwell Banker (NRT-Southeast-MidAtlantic)
Source: Bright MLS
MLS Number: MDHR2015246
APN: 01-006061
Disclaimer: Certain information contained herein is derived from information provided by parties other than Homes.com. All information provided is deemed reliable, but is not guaranteed to be accurate and should be independently verified.
The data relating to real estate for sale on this website appears in part through the BRIGHT Internet Data Exchange program, a voluntary cooperative exchange of property listing data between licensed real estate brokerage firms, and is provided by BRIGHT through a licensing agreement.
Listing information is from various brokers who participate in the Bright MLS IDX program and not all listings may be visible on the site.
The property information being provided on or through the website is for the personal, non-commercial use of consumers and such information may not be used for any purpose other than to identify prospective properties consumers may be interested in purchasing.
Some properties which appear for sale on the website may no longer be available because they are for instance, under contract, sold or are no longer being offered for sale.
Property information displayed is deemed reliable but is not guaranteed.
Copyright 2026 Bright MLS, Inc.
Ask me questions while you tour the home.