
Melissa Pugh
Realty ONE Group Coastal
(854) 777-0502
146 Total Sales
44 in Summerville
$160K - $640K Price Range


Estimated Value: $363,884
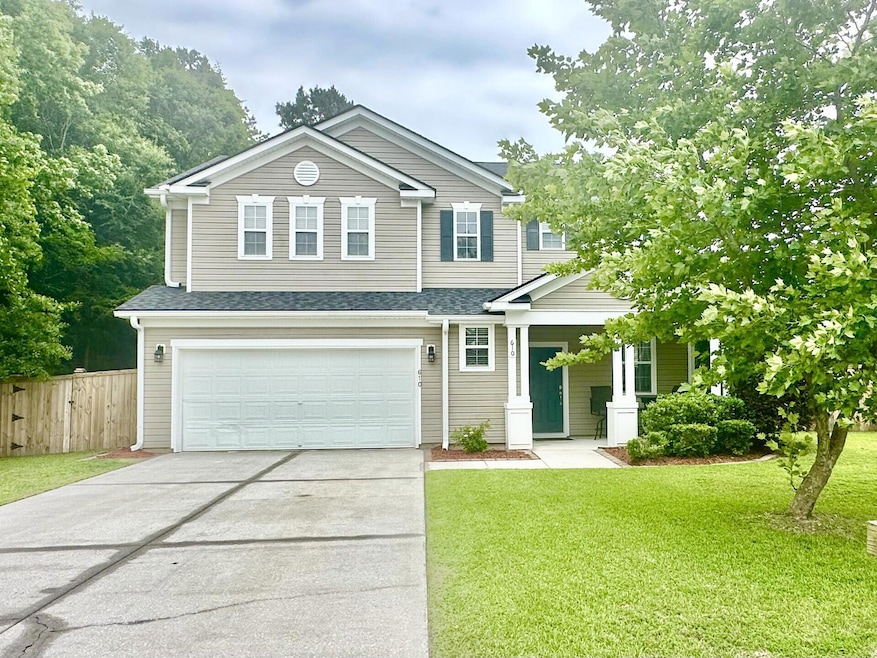
Enjoy Outdoor tranquility and scenic views from your private wooded lot and experience the perfect blend of comfort, style and functionality in this stunning 3 bedroom, 2.5 bath home. Inside you'll find a versatile layout, perfect for modern living . The chef's kitchen is a highlight boasting granite countertops, solid wood cabinetry, stainless Steel appliances, ample storage- including a pantry, making meal prep and entertaining a breeze. Upstairs you'll find the generous master suite features a luxurious en-suite bathroom and an expansive bay window that floods the room with natural light. In addition to the 2 secondary bedrooms, bathroom, and Laundry room , you'll find a versatile loft area that offers endless possibilities.Enjoy Outdoor tranquility and scenic views from your private wooded lot and experience the perfect blend of comfort, style and functionality in this stunning 3 bedroom, 2.5 bath home. Inside you'll find a versatile layout, perfect for modern living . The chef's kitchen is a highlight boasting granite countertops, solid wood cabinetry, stainless Steel appliances, ample storage- including a pantry, making meal prep and entertaining a breeze. Upstairs you'll find the generous master suite features a luxurious en-suite bathroom and an expansive bay window that floods the room with natural light. In addition to the 2 secondary bedrooms, bathroom, and Laundry room , you'll find a versatile loft area that offers endless possibilities. This home has been many features including a new architectural roof, the AC unit was replaced in 2022 and all new LVP flooring has been installed throughout the first floor.
Last Agent to Sell the Property
Brand Name Real Estate License #89772 Listed on: 05/21/2025
We collect this data history from publicly available records. To have your information removed, we recommend requesting removal directly through your county’s website.
Melissa Pugh
Realty ONE Group Coastal
(854) 777-0502
146 Total Sales
44 in Summerville
$160K - $640K Price Range
Susan Gardner
Flowertown Realty, LLC
(854) 444-8454
59 Total Sales
27 in Summerville
$200K - $925K Price Range
Angela Miller
The American Realty
(888) 431-4822
143 Total Sales
27 in Summerville
$140K - $1.6M Price Range
Matthew Poole
Carolina One Real Estate
(843) 806-0742
197 Total Sales
8 in Summerville
$60K - $632K Price Range
Josh Stamps
Keller Williams Realty Charleston West Ashley
(854) 777-0407
182 Total Sales
33 in Summerville
$60K - $495K Price Range
Cheryll Woods-Flowers
Coldwell Banker Realty
(854) 205-3210
45 Total Sales
5 in Summerville
$260K - $442K Price Range
We collect this data history from publicly available records. To have your information removed, we recommend requesting removal directly through your county’s website.
| Date | Buyer | Sale Price | Title Company |
|---|---|---|---|
| $365,000 | None Listed On Document | ||
| $257,000 | None Available | ||
| $213,037 | -- |
We collect this data history from publicly available records. To have your information removed, we recommend requesting removal directly through your county’s website.
| Date | Status | Borrower | Loan Amount |
|---|---|---|---|
| Previous Owner | $252,345 | ||
| Previous Owner | $204,620 | ||
| Previous Owner | $211,854 |
We collect this data history from publicly available records. To have your information removed, we recommend requesting removal directly through your county’s website.
| Date | Event | Price | List to Sale | Price per Sq Ft | Prior Sale |
|---|---|---|---|---|---|
| 06/19/2025 06/19/25 | Sold | $365,000 | 0.0% | $156 / Sq Ft | |
| 05/22/2025 05/22/25 | For Sale | $364,999 | +42.0% | $156 / Sq Ft | |
| 08/30/2019 08/30/19 | Sold | $257,000 | 0.0% | $116 / Sq Ft | View Prior Sale |
| 08/01/2019 08/01/19 | For Sale | $257,000 | -- | $116 / Sq Ft |
We collect this data history from publicly available records. To have your information removed, we recommend requesting removal directly through your county’s website.
| Year | Tax Paid | Tax Assessment Tax Assessment Total Assessment is a certain percentage of the fair market value that is determined by local assessors to be the total taxable value of land and additions on the property. | Land | Improvement |
|---|---|---|---|---|
| 2025 | $2,092 | $14,084 | $4,560 | $9,524 |
| 2024 | $2,092 | $14,084 | $4,560 | $9,524 |
| 2023 | $2,092 | $10,230 | $2,000 | $8,230 |
| 2022 | $1,865 | $10,230 | $2,000 | $8,230 |
| 2021 | $1,865 | $10,230 | $2,000 | $8,230 |
| 2020 | $1,746 | $8,450 | $1,400 | $7,050 |
| 2019 | $4,549 | $8,450 | $1,400 | $7,050 |
| 2018 | $4,385 | $8,450 | $1,400 | $7,050 |
| 2017 | $1,408 | $8,450 | $1,400 | $7,050 |
| 2016 | $1,394 | $8,450 | $1,400 | $7,050 |
| 2015 | $1,389 | $8,450 | $1,400 | $7,050 |
| 2014 | $1,329 | $207,500 | $0 | $0 |
| 2013 | -- | $8,300 | $0 | $0 |
B
Seller's Agent in 2025
Brad Kidd
Brand Name Real Estate
(843) 276-8282
22 Total Sales
S
Buyer's Agent in 2025
Stephanie Gordon
Matt O'Neill Real Estate
(843) 609-6957
78 Total Sales
D
Buyer's Agent in 2019
Debbie Kidd
Brand Name Real Estate
(843) 276-8744
34 Total Sales
Source: CHS Regional MLS
MLS Number: 25013987
APN: 162-02-06-006
Disclaimer: Certain information contained herein is derived from information provided by parties other than Homes.com. All information provided is deemed reliable, but is not guaranteed to be accurate and should be independently verified.
The information is being provided by Charleston Trident MLS. Information deemed reliable but not guaranteed. Information is provided for consumers' personal, non-commercial use, and may not be used for any purpose other than the identification of potential properties for purchase. © 2026 Charleston Trident MLS. All Rights Reserved
Ask me questions while you tour the home.