NOT LISTED FOR SALE

610 N Main St Unit 5-A Phoenix, OR 97535

Phoenix Area

Estimated Value: $184,000 - $238,000

2 Beds
1 Bath
864 Sq Ft
$248/Sq Ft Est. Value

Sale Details

Date Sold: May 15, 2019

Last sale price $73,000 $84 Per Sq Ft

Est. 193% increase in value since last sale

Current estimated payment $1,288 / mo

90 Days on Market

Highlights

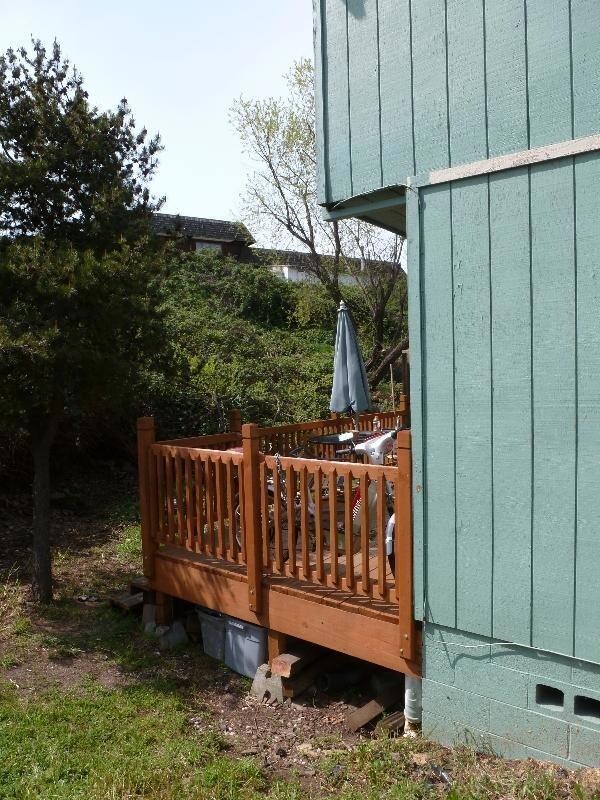
  • Deck
  • Territorial View
  • Central Air
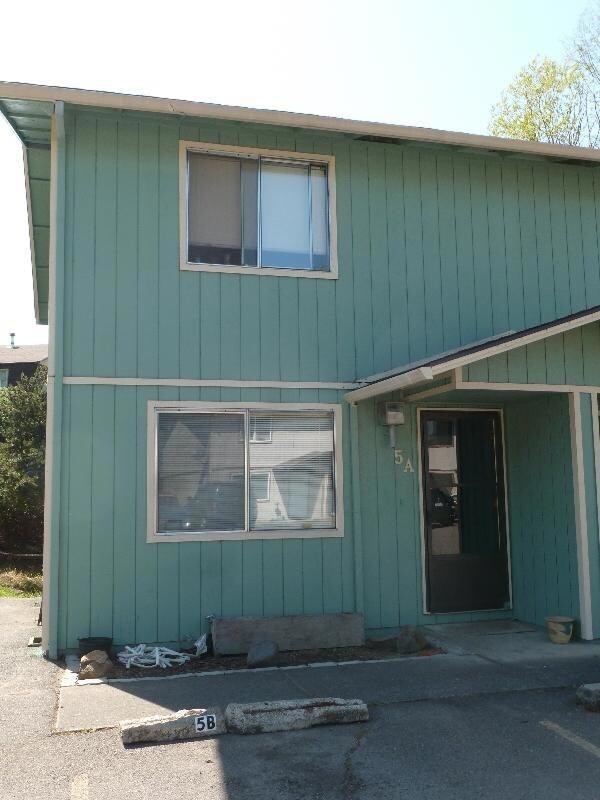
  • Contemporary Architecture
  • Main Floor Primary Bedroom
  • Fenced

About This Home

As of May 2019

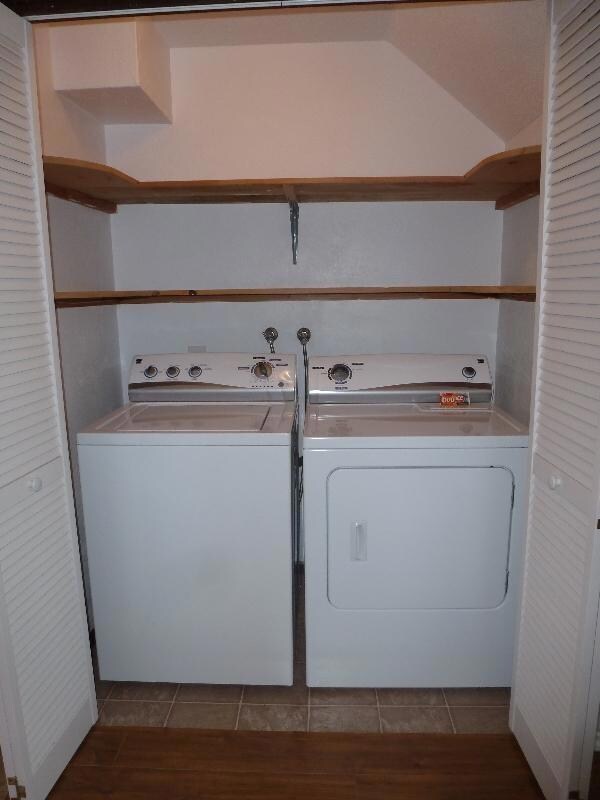
Don't miss this townhome close to Rite Aid and Ray's Supermarket in Phoenix. Secluded location, next to the Bear Creek Greenway and a six-year long-term tenant who wants to stay another 20. Master bedroom with two closets, laminate in the living room, and tile in the kitchen are a few of the upgrades in this low maintenance townhome. Lovely townhome with two bedrooms and one bath. Nice deck. and an inside laundry area.

Last Agent to Sell the Property

Mary Vaughan

Windermere Van Vleet & Assoc2 License #200110141 Listed on: 02/01/2019

Windermere Van Vleet & Assoc2

Last Buyer's Agent

Susan Bermudez

LPT Realty, LLC License #201221446

LPT Realty, LLC

Townhouse Details

Home Type

  • Townhome

Est. Annual Taxes

  • $1,016

Year Built

  • Built in 1979

Lot Details

  • 871 Sq Ft Lot
  • Fenced

Home Design

  • Contemporary Architecture
  • Frame Construction
  • Composition Roof
  • Concrete Perimeter Foundation

Interior Spaces

  • 864 Sq Ft Home
  • 2-Story Property
  • Vinyl Clad Windows
  • Territorial Views

Kitchen

  • Oven
  • Cooktop
  • Microwave
  • Dishwasher
  • Disposal

Flooring

  • Carpet
  • Vinyl

Bedrooms and Bathrooms

  • 2 Bedrooms
  • Primary Bedroom on Main
  • 1 Full Bathroom

Laundry

  • Dryer
  • Washer

Home Security

Parking

  • No Garage
  • Driveway

Utilities

  • Central Air
  • Heat Pump System
  • Water Heater

Additional Features

  • Deck
  • In Flood Plain

Listing and Financial Details

  • Assessor Parcel Number 10639373

Townhouse Details

Home Type

Townhome

Est. Annual Taxes

$1,016

Year Built

Built in 1979

Lot Details

871 Sq Ft Lot

Listing Details

  • Architectural Style: Contemporary
  • Directions: From Medford, take I5 south to Phoenix. Exit West to Hwy 99. Turn right. Property is on the left
  • Garage Yn: No
  • Unit Levels: Two
  • Lot Size Acres: 0.02
  • Prop. Type: Residential
  • Property Sub Type: Townhouse
  • Road Surface Type: Paved
  • Year Built: 1979
  • Co List Office Phone: 541-779-6520
  • MLS Status: Closed
  • General Property Information:Zoning2: C-1
  • Road Surface Type:Paved: Yes
  • View Territorial: Yes
  • Water Source:Public: Yes
  • General Property Information Accessory Dwelling Unit YN: No
  • Appliances Refrigerators: Yes
  • Appliances Dryer: Yes
  • Appliances Microwave: Yes
  • Washers: Yes
  • Security Features:Carbon Monoxide Detector(s): Yes
  • Security Features:Smoke Detector(s): Yes
  • Flooring:Vinyl: Yes
  • Cooling:Central Air: Yes
  • Flooring:Carpet: Yes
  • Levels:Two: Yes
  • Roof:Composition: Yes
  • Architectural Style:Contemporary: Yes
  • Foundation Details Concrete Perimeter: Yes
  • Special Features: None

Interior Features

  • Appliances: Cooktop, Dishwasher, Disposal, Dryer, Microwave, Oven, Refrigerator, Washer, Water Heater
  • Full Bathrooms: 1
  • Total Bedrooms: 2
  • Flooring: Carpet, Vinyl
  • Interior Amenities: Primary Downstairs
  • Window Features: Vinyl Frames
  • ResoLivingAreaSource: Assessor
  • Appliances Dishwasher: Yes
  • Interior Features:Primary Downstairs: Yes
  • Appliances:Oven: Yes
  • Appliances:Cooktop: Yes

Exterior Features

  • Construction Type: Frame
  • Exterior Features: Deck
  • Foundation Details: Concrete Perimeter
  • Lot Features: Fenced, Level
  • Roof: Composition
  • View: Territorial
  • Lot Features:Level: Yes
  • Lot Features:Fenced: Yes
  • Window Features:Vinyl Frames: Yes
  • Exterior Features:Deck: Yes
  • Construction Materials:Frame: Yes

Garage/Parking

  • Parking Features: Driveway, No Garage
  • Attached Garage: No
  • General Property Information:Garage YN: No
  • Parking Features:Driveway: Yes
  • Parking Features:No Garage: Yes

Utilities

  • Cooling: Central Air
  • Heating: Electric, Heat Pump
  • Security: Carbon Monoxide Detector(s), Smoke Detector(s), Other
  • Water Source: Public
  • Cooling Y N: Yes
  • HeatingYN: Yes
  • Water Heater: Yes
  • Heating:Electric2: Yes
  • Heating:Heat Pump2: Yes

Lot Info

  • Lot Size Sq Ft: 871.2
  • Parcel #: 10639373
  • ResoLotSizeUnits: Acres
  • Zoning Description: C-1
  • ResoLotSizeUnits: Acres
  • Flood Plain: Yes

Tax Info

  • Tax Annual Amount: 1016.0
  • Tax Year: 2017

Ownership History

We collect this data history from publicly available records. To have your information removed, we recommend requesting removal directly through your county’s website.

Date Name Owned For Owner Type

Purchase Details

Closed on
Jul 26, 2023
Sold by
Bought by
Current Estimated Value
$213,931

Purchase Details

Closed on
Jul 10, 2023
Sold by
Bought by

Purchase Details

Closed on
Aug 23, 2022
Sold by
Bought by

Purchase Details

Closed on
Aug 8, 2019
Sold by
Bought by

Purchase Details

Listed on
Feb 1, 2019
Closed on
May 15, 2019
Sold by
Bought by
Seller's Agent
Mary Vaughan
Windermere Van Vleet & Assoc2
Buyer's Agent
Susan Bermudez
LPT Realty, LLC
List Price
$89,900
Sold Price
$73,000
Premium/Discount to List
-$16,900
-18.8%

Home Financials for this Owner

Home Financials are based on the most recent Mortgage that was taken out on this home.
Avg. Annual Appreciation
16.20%

Purchase Details

Closed on
Feb 13, 2015
Sold by
Bought by

Home Financials for this Owner

Home Financials are based on the most recent Mortgage that was taken out on this home.
Original Mortgage
$30,000
Interest Rate
0.0366%
Mortgage Type
Purchase Money Mortgage

Purchase Details

Listed on
Apr 1, 2014
Closed on
May 15, 2014
Sold by
Bought by
Seller's Agent
Deanna Dirks
RE/MAX Integrity
Buyer's Agent
Deanna Dirks
RE/MAX Integrity
List Price
$53,000
Sold Price
$50,100
Premium/Discount to List
-$2,900
-5.47%

Home Financials for this Owner

Home Financials are based on the most recent Mortgage that was taken out on this home.
Avg. Annual Appreciation
12.69%

Purchase Details

Closed on
Jan 15, 2014
Sold by
Bought by

Purchase Details

Closed on
Apr 20, 2007
Sold by
Bought by

Home Financials for this Owner

Home Financials are based on the most recent Mortgage that was taken out on this home.
Original Mortgage
$109,183
Interest Rate
0.061%
Mortgage Type
Unknown

Purchase Details

Closed on
Jul 13, 1998
Sold by
Bought by

Home Financials for this Owner

Home Financials are based on the most recent Mortgage that was taken out on this home.
Original Mortgage
$37,250
Interest Rate
0.0701%
Source: Public Records
Create a Home Valuation Report for This Property
The Home Valuation Report is an in-depth analysis detailing your home's value as well as a comparison with similar homes in the area

Home Values in the Area

Source: Public Records

Average Home Value in this Area


Source: Public Records

Purchase History

We collect this data history from publicly available records. To have your information removed, we recommend requesting removal directly through your county’s website.

Date Buyer Sale Price Title Company
$217,500 Ticor Title
-- Ticor Title
$220,000 First American Title
-- None Available
$73,000 First American
$38,500 Ticor Title Company
$50,100 First American Title
$52,700 Fa
$107,000 First American Title
$38,450 Crater Title Insurance
Source: Public Records

Mortgage History

We collect this data history from publicly available records. To have your information removed, we recommend requesting removal directly through your county’s website.

Date Status Borrower Loan Amount
Open $130,000
Previous Owner $30,000
Previous Owner $109,183
Previous Owner $37,250
Source: Public Records

Property History

We collect this data history from publicly available records. To have your information removed, we recommend requesting removal directly through your county’s website.

Date Event Price List to Sale Price per Sq Ft Prior Sale
05/15/2019 05/15/19 Sold $73,000 -18.8% $84 / Sq Ft
05/02/2019 05/02/19 Pending -- -- --
02/01/2019 02/01/19 For Sale $89,900 +79.4% $104 / Sq Ft
05/19/2014 05/19/14 Sold $50,100 -5.5% $58 / Sq Ft View Prior Sale
04/23/2014 04/23/14 Pending -- -- --
03/12/2014 03/12/14 For Sale $53,000 -- $61 / Sq Ft
Source: Oregon Datashare

Tax History

We collect this data history from publicly available records. To have your information removed, we recommend requesting removal directly through your county’s website.

Year Tax Paid Tax Assessment Tax Assessment Total Assessment is a certain percentage of the fair market value that is determined by local assessors to be the total taxable value of land and additions on the property. Land Improvement
2026 $1,582 $99,180
2025 $1,544 $96,300 $96,300
2024 $1,544 $93,500 $93,500
2023 $1,496 $135,290 $0 $135,290
2022 $559 $34,820 $0 $34,820
2021 $1,257 $71,680 $10 $71,670
2020 $1,553 $71,680 $10 $71,670
2019 $1,123 $67,580 $10 $67,570
2018 $1,086 $63,390 $10 $63,380
2017 $1,016 $63,390 $10 $63,380
2016 $1,002 $61,860 $10 $61,850
2015 $954 $58,610 $10 $58,600
2014 $946 $59,550 $0 $59,550
Source: Public Records

Agents Affiliated with this Home

  • Section Image
  • Section Image
See All Agents

Map

Source: Oregon Datashare

MLS Number: 102997619

Oregon Datashare

APN: 10639373

Your Personal Tour Guide

Ask me questions while you tour the home.