
Sabrina Doane
Kendon Leet Real Estate Inc
(541) 507-5873
30 Total Sales
4 in Merlin
$60K - $410K Price Range
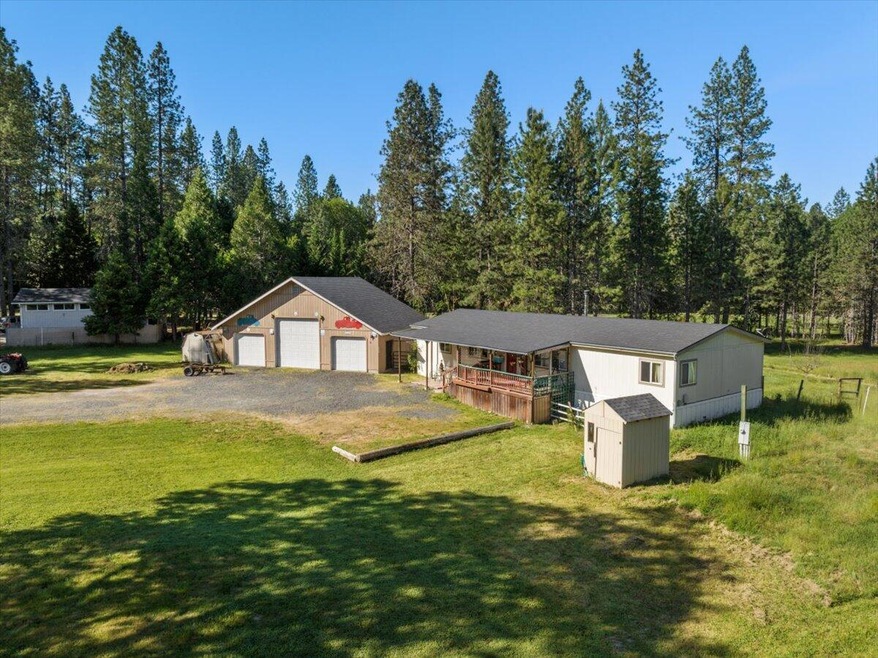


Escape to country living on over 4 flat acres and minutes to town! This well cared for 3 bedroom, 2 bath, 2000 model, modular home has brand new updated windows, sky lights, roof, dishwasher, fridge, snap in laminate flooring and many more new items throughout. 2 wells, one is Aprox. 30 GPM. Large. 34x42 shop is equipped with a car lift, 220 electric, airline reel & compressor and even a bathroom and wood stove. Perfect for a project minded owner. Sale includes 2 tractors and implements, (plow, rototiller, 2 disks, and wood splitter) an extra storage building (10x12). Possible 3 spot RV parking outside with 30 Amp service. Fully fenced and has a wooded area, with pine, ponderosa, oak and madrone. Even a seasonal pond. A certified wood stove for heating back up. Many fruit trees including plum, apple, pear and grape selections! Property is fully fenced and flat and easy to maintain. Gated entry adds extra security! Quiet neighborhood and enough land to stretch out. Come check it out!
Last Agent to Sell the Property
Codi Lookabaugh
Redfin Brokerage Phone: 503-496-7620 License #201244841 Listed on: 05/27/2024
We collect this data history from publicly available records. To have your information removed, we recommend requesting removal directly through your county’s website.
Sabrina Doane
Kendon Leet Real Estate Inc
(541) 507-5873
30 Total Sales
4 in Merlin
$60K - $410K Price Range
Mayra Valencia
Realty of America, LLC
(541) 507-5893
33 Total Sales
1 in Merlin
$330,000 Price
Colene Martin
John L Scott Real Estate Grants Pass
(541) 237-1863
62 Total Sales
1 in Merlin
$512,000 Price
Cindy Ausland
eXp Realty, LLC
(458) 225-8961
17 Total Sales
1 in Merlin
$400,000 Price
Kendon Leet
Kendon Leet Real Estate Inc
(541) 291-5856
170 Total Sales
4 in Merlin
$8K - $849K Price Range
Rachel White
Home Quest Realty
(541) 702-3827
81 Total Sales
2 in Merlin
$325K - $710K Price Range
We collect this data history from publicly available records. To have your information removed, we recommend requesting removal directly through your county’s website.
| Date | Buyer | Sale Price | Title Company |
|---|---|---|---|
| $474,900 | First American Title | ||
| Stenberg Andrea Marie | $512,000 | First American Title |
We collect this data history from publicly available records. To have your information removed, we recommend requesting removal directly through your county’s website.
| Date | Status | Borrower | Loan Amount |
|---|---|---|---|
| Previous Owner | $409,600 |
We collect this data history from publicly available records. To have your information removed, we recommend requesting removal directly through your county’s website.
| Date | Event | Price | List to Sale | Price per Sq Ft | Prior Sale |
|---|---|---|---|---|---|
| 08/16/2024 08/16/24 | Sold | $474,900 | 0.0% | $266 / Sq Ft | |
| 07/29/2024 07/29/24 | Pending | -- | -- | -- | |
| 06/18/2024 06/18/24 | Price Changed | $474,900 | -2.1% | $266 / Sq Ft | |
| 05/26/2024 05/26/24 | For Sale | $484,900 | 0.0% | $272 / Sq Ft | |
| 05/25/2024 05/25/24 | Pending | -- | -- | -- | |
| 05/20/2024 05/20/24 | For Sale | $484,900 | -5.3% | $272 / Sq Ft | |
| 10/17/2022 10/17/22 | Sold | $512,000 | -3.4% | $287 / Sq Ft | View Prior Sale |
| 09/28/2022 09/28/22 | Pending | -- | -- | -- | |
| 09/12/2022 09/12/22 | For Sale | $529,999 | -- | $297 / Sq Ft |
We collect this data history from publicly available records. To have your information removed, we recommend requesting removal directly through your county’s website.
| Year | Tax Paid | Tax Assessment Tax Assessment Total Assessment is a certain percentage of the fair market value that is determined by local assessors to be the total taxable value of land and additions on the property. | Land | Improvement |
|---|---|---|---|---|
| 2025 | $1,872 | $256,480 | ||
| 2024 | $1,872 | $249,010 | ||
| 2023 | $1,581 | $241,760 | $0 | $0 |
| 2022 | $1,549 | $234,720 | ||
| 2021 | $1,452 | $227,880 | $0 | $0 |
| 2018 | $1,419 | $200,340 | $0 | $0 |
| 2017 | $1,419 | $194,510 | $0 | $0 |
| 2016 | $1,206 | $188,850 | $0 | $0 |
CL
Seller's Agent in 2024
Codi Lookabaugh
Redfin
Buyer's Agent in 2024
Taylor Bars
Kendon Leet Real Estate Inc
(541) 659-1514
152 Total Sales
DW
Seller's Agent in 2022
Dan Williamson
Century 21 JC Jones American Dream
(541) 659-7653
48 Total Sales
DB
Buyer's Agent in 2022
Debra Beasley
Redfin
Source: Oregon Datashare
MLS Number: 220182886
Disclaimer: Certain information contained herein is derived from information provided by parties other than Homes.com. All information provided is deemed reliable, but is not guaranteed to be accurate and should be independently verified.
© 2026 Oregon Datashare (KCAR | MLSCO | SOMLS). All rights reserved. The data relating to real estate for sale on this web site comes in part from the Internet Data Exchange Program of the Oregon Datashare. Real estate listings held by IDX Brokerage firms other than Ten-X are marked with the Internet Data Exchange logo or the Internet Data Exchange thumbnail logo and detailed information about them includes the name of the listing Brokers. Information provided is for consumers' personal, non-commercial use and may not be used for any purpose other than to identify prospective properties the viewer may be interested in purchasing. The consumer will not copy, retransmit nor redistribute any of the content from this website. Information provided is deemed reliable, but not guaranteed.
Ask me questions while you tour the home.