
Seller's Agent in 2025
Patti Belton
Realty Executives
(352) 434-5101
191 Total Sales

Estimated Value: $235,272
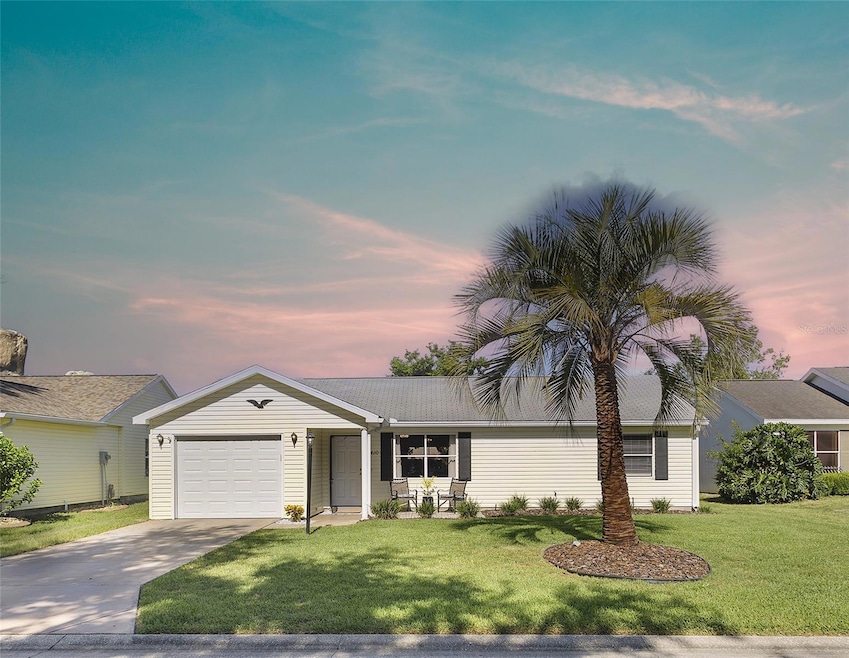
Welcome Home to the charming and peaceful Village of Del Mar, this delightful El Paso Model offers a perfect blend of modern updates and classic Florida living.
Back on Market - Financing fell through for Buyer. BRING YOUR OFFER - This won't last long !
This beautifully updated 2-bedroom, 2-bathroom home features an array of contemporary upgrades that make it both functional and stylish. A BRAND NEW ROOF is coming soon, offering years of reliability. The kitchen is a chef’s dream with sleek QUARTZ COUNTERTOPS, providing both beauty and durability. Both bathrooms have been completely updated to enhance the home's modern feel, and with NO CARPET throughout—only wood-look laminate and vinyl flooring—maintenance is a breeze, and the home maintains a fresh, cohesive aesthetic.
HVAC REPLACED 8/19 -- HWH REPLACED 5/19 -- NO BOND !!
Step outside to discover the EXPANSIVE LANAI & BIRDCAGE, complete with a large birdcage for enjoying the outdoors in complete privacy. The rear yard is a serene retreat, with no neighbors behind, allowing you to enjoy your surroundings in peace. A unique feature of this home is the golf cart parking in the rear, conveniently located within the screened portion of the lanai, making it easy to access your golf cart whenever you're ready to explore the community. Residents of Del Mar enjoy the best of The Villages lifestyle, with the vibrant Spanish Springs Town Square just around the corner. The Rio Grande Recreation Center, complete with a family pool, is a fantastic spot for the kids and grandkids to have fun and cool off. The center also features a well-maintained grass lawn bowling site for those seeking a leisurely activity. For adults, the Chula Vista Club is an inviting place to relax by the pool, while those in the mood for some friendly competition can choose from volleyball, tennis, shuffleboard, bocce, or the popular game of pickleball. Golf enthusiasts will appreciate the proximity to two fantastic executive courses: Chula Vista and Mira Mesa.
Whether you're relaxing indoors or enjoying the outdoors, this home offers the ideal space for Florida living. With its pristine updates, private backyard, and unbeatable location in The Village of Del Mar, this home is ready to welcome its next owner.
Last Agent to Sell the Property
REALTY EXECUTIVES IN THE VILLAGES Brokerage Phone: 352-753-7500 License #3400116 Listed on: 07/30/2025
We collect this data history from publicly available records. To have your information removed, we recommend requesting removal directly through your county’s website.
We collect this data history from publicly available records. To have your information removed, we recommend requesting removal directly through your county’s website.
| Date | Buyer | Sale Price | Title Company |
|---|---|---|---|
| $235,000 | Oxford Title | ||
| The Happy Investor Llc | $145,000 | Peninsula Land & Title | |
| Green John E | $147,900 | Tri County Land Title & Escr | |
| Janos Matthew J | $73,000 | -- |
We collect this data history from publicly available records. To have your information removed, we recommend requesting removal directly through your county’s website.
| Date | Status | Borrower | Loan Amount |
|---|---|---|---|
| Open | $10,000 | ||
| Open | Cushing James | $232,000 | |
| Previous Owner | Green John E | $118,320 |
We collect this data history from publicly available records. To have your information removed, we recommend requesting removal directly through your county’s website.
| Date | Event | Price | List to Sale | Price per Sq Ft |
|---|---|---|---|---|
| 09/16/2025 09/16/25 | Sold | $235,000 | -1.9% | $226 / Sq Ft |
| 08/26/2025 08/26/25 | Pending | -- | -- | -- |
| 08/21/2025 08/21/25 | For Sale | $239,500 | 0.0% | $230 / Sq Ft |
| 08/06/2025 08/06/25 | Pending | -- | -- | -- |
| 07/30/2025 07/30/25 | For Sale | $239,500 | -- | $230 / Sq Ft |
We collect this data history from publicly available records. To have your information removed, we recommend requesting removal directly through your county’s website.
| Year | Tax Paid | Tax Assessment Tax Assessment Total Assessment is a certain percentage of the fair market value that is determined by local assessors to be the total taxable value of land and additions on the property. | Land | Improvement |
|---|---|---|---|---|
| 2026 | $3,931 | $209,368 | $45,000 | $164,368 |
| 2025 | $3,343 | $204,340 | $45,000 | $159,340 |
| 2024 | $3,343 | $204,340 | $45,000 | $159,340 |
| 2023 | $3,343 | $199,830 | $45,000 | $154,830 |
| 2022 | $3,178 | $187,830 | $33,000 | $154,830 |
| 2021 | $2,775 | $154,227 | $0 | $0 |
| 2020 | $2,800 | $146,490 | $0 | $0 |
| 2019 | $2,800 | $143,909 | $0 | $0 |
| 2018 | $2,637 | $138,752 | $0 | $0 |
| 2017 | $2,535 | $132,285 | $0 | $0 |
| 2016 | $2,574 | $132,285 | $0 | $0 |
| 2015 | $2,624 | $130,100 | $0 | $0 |
| 2014 | $2,470 | $128,115 | $0 | $0 |
Seller's Agent in 2025
Patti Belton
Realty Executives
(352) 434-5101
191 Total Sales
Buyer's Agent in 2025
Carlos Carrillo
LPT REALTY, LLC
(407) 777-7796
21 Total Sales
Source: Stellar MLS
MLS Number: G5099559
APN: 06-18-24-0397-000-51090
Disclaimer: Certain information contained herein is derived from information provided by parties other than Homes.com. All information provided is deemed reliable, but is not guaranteed to be accurate and should be independently verified.
All data is obtained from various sources and may not have been verified by broker or MLS GRID. Supplied Open House Information is subject to change without notice. All information should be independently reviewed and verified for accuracy. Properties may or may not be listed by the office/agent presenting the information. Some IDX listings have been excluded from this website. IDX information is provided exclusively for personal, non-commercial use, and may not be used for any purpose other than to identify prospective properties consumers may be interested in purchasing. Information is deemed reliable but not guaranteed.
Listings courtesy of Stellar MLS as distributed by MLS GRID.
Based on information submitted to the MLS GRID
Listing Information presented by local MLS brokerage: Ten-X - (888)-952-6393
Ask me questions while you tour the home.