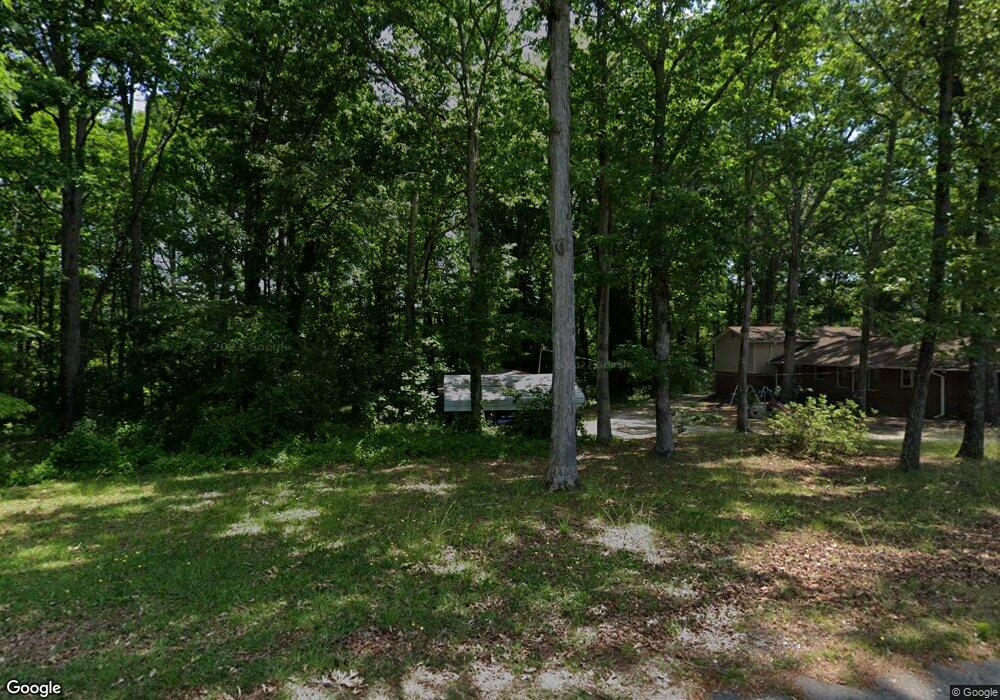
610 Rothell Rd Toccoa, GA 30577
Toccoa AreaEstimated Value: $289,836 - $416,000
About This Home
This home is located at 610 Rothell Rd, Toccoa, GA 30577 and is currently estimated at $324,959, approximately $119 per square foot. 610 Rothell Rd is a home located in Stephens County with nearby schools including Stephens County High School.
Ownership History
We collect this data history from publicly available records. To have your information removed, we recommend requesting removal directly through your county’s website.
Purchase Details
Home Financials for this Owner
Home Financials are based on the most recent Mortgage that was taken out on this home.Purchase Details
Home Financials for this Owner
Home Financials are based on the most recent Mortgage that was taken out on this home.Purchase Details
Home Financials for this Owner
Home Financials are based on the most recent Mortgage that was taken out on this home.Purchase History
We collect this data history from publicly available records. To have your information removed, we recommend requesting removal directly through your county’s website.
| Date | Buyer | Sale Price | Title Company |
|---|---|---|---|
| $140,000 | -- | ||
| Wood George A | -- | -- | |
| Wood George A | -- | -- |
Mortgage History
We collect this data history from publicly available records. To have your information removed, we recommend requesting removal directly through your county’s website.
| Date | Status | Borrower | Loan Amount |
|---|---|---|---|
| Open | $112,000 | ||
| Previous Owner | Wood George A | $25,000 | |
| Previous Owner | Wood George A | $25,000 |
Tax History
We collect this data history from publicly available records. To have your information removed, we recommend requesting removal directly through your county’s website.
| Year | Tax Paid | Tax Assessment Tax Assessment Total Assessment is a certain percentage of the fair market value that is determined by local assessors to be the total taxable value of land and additions on the property. | Land | Improvement |
|---|---|---|---|---|
| 2025 | $2,834 | $97,964 | $6,881 | $91,083 |
| 2024 | $2,277 | $65,577 | $6,881 | $58,696 |
| 2023 | $2,102 | $61,116 | $6,881 | $54,235 |
| 2022 | $1,665 | $57,913 | $6,881 | $51,032 |
| 2021 | $1,619 | $53,779 | $6,881 | $46,898 |
| 2020 | $1,631 | $53,633 | $6,881 | $46,752 |
| 2019 | $1,637 | $53,633 | $6,881 | $46,752 |
| 2018 | $1,701 | $53,633 | $6,881 | $46,752 |
| 2017 | $1,728 | $53,633 | $6,881 | $46,752 |
| 2016 | $1,518 | $47,866 | $6,880 | $40,985 |
| 2015 | $1,576 | $47,440 | $6,880 | $40,560 |
| 2014 | $1,602 | $47,441 | $6,881 | $40,560 |
| 2013 | -- | $47,440 | $6,880 | $40,560 |
Map
- 38 Julia Ln
- 288 Lewis St
- 102 Cherry St
- 475 Hilltop Way
- 258 Pebble Creek Dr
- 820 Collier Rd
- 135 Andrews Rd
- 31 Addington Ct
- 289 Skyline Dr
- 42 Charles St
- 39 Meadowbrook Dr
- 119 Parkway Dr
- 87 Furman St
- 41 Poplar Way
- 0 Stephen Dr Unit 26901188
- 0 Stephen Dr Unit 10710969
- 0 Stephen Dr Unit 10710891
- 211 Hilltop Ln
- 239 Stancil Dr
- 59 Lucille Ln
- 574 Rothell Rd
- 654 Rothell Rd
- 21 Pebble Creek Dr
- 609 Rothell Rd
- 409 Lewis St
- 409 Lewis St Unit A & B
- 27 Sycamore Cir
- 671 Rothell Rd
- 371 Lewis St
- 49 Pebble Creek Dr
- 433 Addington Dr
- 343 Lewis St
- 683 Rothell Rd
- 36 Pebble Creek Dr
- 63 Sycamore Cir Unit 225-226
- 63 Sycamore Cir Unit 226
- 63 Sycamore Cir Unit 226-227
- 63 Sycamore Cir
- 67 Pebble Creek Dr
- 306 Rothell Rd
Ask me questions while you tour the home.