
Tamika Bishop
Coldwell Banker Realty
(224) 479-1963
63 Total Sales
1 in La Grange
$650,000 Price


Estimated Value: $476,000 - $596,695
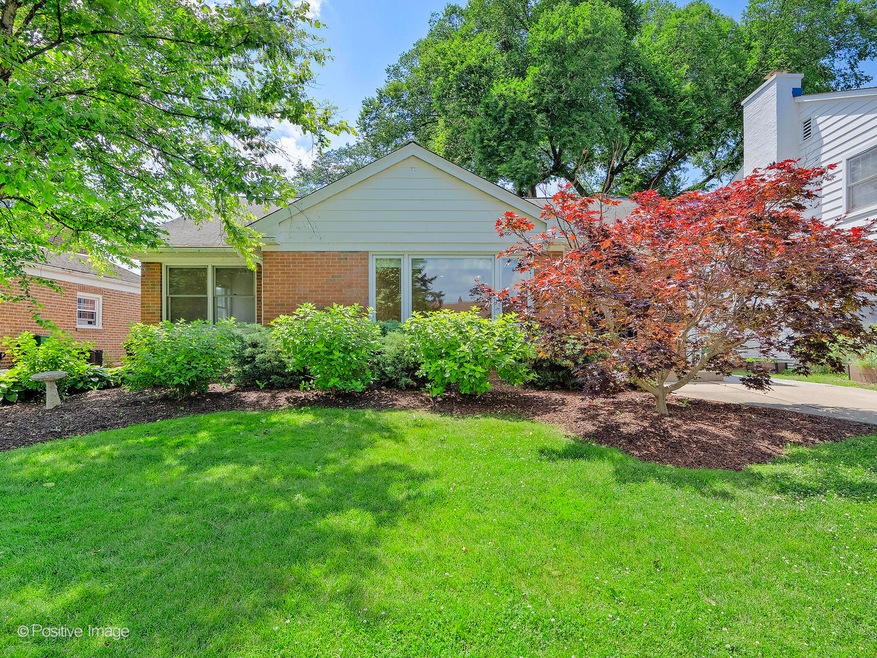
This solid brick ranch is located in the sought-after Country Club neighborhood-just a short walk to downtown La Grange and the BSNF commuter train to Chicago. Step inside to a sun-filled open floor plan featuring refinished hardwood floors (2025), elegant crown molding, six-panel doors, and fresh paint throughout (2025). The dining area flows seamlessly into a welcoming living room, complete with a large picture window overlooking the tree-lined street. The efficient galley-style kitchen boasts oak cabinetry, Corian countertops, textured ceramic tile flooring, a charming bay window with built-in breakfast bar, and stainless steel appliances-including a brand-new stove (2025). Three generously sized main-floor bedrooms and a beautifully updated bathroom with stone-look tile, a whirlpool tub/shower combo, and a stylish black furniture-style vanity complete the main level. The expansive finished basement offers even more living space, featuring a large family room, a private office with new wide plank luxury vinyl flooring (2025), a spacious laundry area with storage, and a second full bathroom with a walk-in shower. Outside, enjoy the professionally landscaped front yard with fresh mulch (2025), a concrete driveway, a detached 1.5-car brick garage, and a fully fenced backyard with a paver brick patio and driveway gate. Located in a top-rated school districts-Spring Ave Elementary, Gurrie Middle School, and Lyons Township High School-this home offers comfort, convenience and community!
Last Agent to Sell the Property
Coldwell Banker Realty License #475136538 Listed on: 06/27/2025
We collect this data history from publicly available records. To have your information removed, we recommend requesting removal directly through your county’s website.
Tamika Bishop
Coldwell Banker Realty
(224) 479-1963
63 Total Sales
1 in La Grange
$650,000 Price
Mary Bruno
Keller Williams Inspire - Geneva
(331) 244-1967
138 Total Sales
1 in La Grange
$500,680 Price
Brian Behan
@properties Christie's International Real Estate
(833) 418-3024
139 Total Sales
1 in La Grange
$1,625,000 Price
Rafay Qamar
Real Broker LLC
(833) 359-9113
1,069 Total Sales
1 in La Grange
$510,000 Price
Ericka Taylor
Coldwell Banker Realty
(708) 905-4835
156 Total Sales
1 in La Grange
$310,000 Price
Susan Mender
Listing Leaders MVPs
(269) 231-8675
313 Total Sales
1 in La Grange
$345,000 Price
We collect this data history from publicly available records. To have your information removed, we recommend requesting removal directly through your county’s website.
| Date | Buyer | Sale Price | Title Company |
|---|---|---|---|
| $477,000 | Chicago Title | ||
| -- | None Listed On Document | ||
| $320,000 | Prism Title | ||
| -- | None Available | ||
| $290,000 | None Available |
We collect this data history from publicly available records. To have your information removed, we recommend requesting removal directly through your county’s website.
| Date | Status | Borrower | Loan Amount |
|---|---|---|---|
| Open | $429,300 | ||
| Previous Owner | $232,000 | ||
| Closed | $261,000 |
We collect this data history from publicly available records. To have your information removed, we recommend requesting removal directly through your county’s website.
| Date | Event | Price | List to Sale | Price per Sq Ft | Prior Sale |
|---|---|---|---|---|---|
| 07/28/2025 07/28/25 | Sold | $477,000 | 0.0% | $392 / Sq Ft | |
| 07/05/2025 07/05/25 | Pending | -- | -- | -- | |
| 06/27/2025 06/27/25 | For Sale | $477,000 | +49.1% | $392 / Sq Ft | |
| 04/22/2015 04/22/15 | Sold | $320,000 | -3.0% | $263 / Sq Ft | View Prior Sale |
| 03/18/2015 03/18/15 | Pending | -- | -- | -- | |
| 02/10/2015 02/10/15 | For Sale | $329,900 | +13.8% | $271 / Sq Ft | |
| 09/19/2013 09/19/13 | Sold | $290,000 | -3.3% | $193 / Sq Ft | View Prior Sale |
| 08/24/2013 08/24/13 | Pending | -- | -- | -- | |
| 08/20/2013 08/20/13 | Price Changed | $299,900 | -3.2% | $200 / Sq Ft | |
| 08/05/2013 08/05/13 | Price Changed | $309,900 | -2.4% | $207 / Sq Ft | |
| 07/30/2013 07/30/13 | Price Changed | $317,500 | -0.5% | $212 / Sq Ft | |
| 07/22/2013 07/22/13 | Price Changed | $319,000 | -1.2% | $213 / Sq Ft | |
| 07/16/2013 07/16/13 | Price Changed | $322,900 | -0.6% | $215 / Sq Ft | |
| 06/19/2013 06/19/13 | Price Changed | $324,900 | -1.5% | $217 / Sq Ft | |
| 05/15/2013 05/15/13 | For Sale | $329,900 | -- | $220 / Sq Ft |
We collect this data history from publicly available records. To have your information removed, we recommend requesting removal directly through your county’s website.
| Year | Tax Paid | Tax Assessment Tax Assessment Total Assessment is a certain percentage of the fair market value that is determined by local assessors to be the total taxable value of land and additions on the property. | Land | Improvement |
|---|---|---|---|---|
| 2025 | $9,387 | $39,047 | $5,996 | $33,051 |
| 2024 | $9,387 | $39,047 | $5,996 | $33,051 |
| 2023 | $7,454 | $43,000 | $5,996 | $37,004 |
| 2022 | $7,454 | $29,965 | $5,228 | $24,737 |
| 2021 | $7,179 | $29,963 | $5,227 | $24,736 |
| 2020 | $7,015 | $29,963 | $5,227 | $24,736 |
| 2019 | $6,508 | $28,113 | $4,766 | $23,347 |
| 2018 | $6,425 | $28,113 | $4,766 | $23,347 |
| 2017 | $6,722 | $29,949 | $4,766 | $25,183 |
| 2016 | $5,598 | $22,975 | $4,151 | $18,824 |
| 2015 | $6,190 | $22,975 | $4,151 | $18,824 |
| 2014 | $6,740 | $25,528 | $4,151 | $21,377 |
| 2013 | -- | $31,751 | $4,151 | $27,600 |
Seller's Agent in 2025
Cathy Bier
Coldwell Banker Realty
(708) 567-2032
497 Total Sales
Buyer's Agent in 2025
Ann-Marie Hickey
Coldwell Banker Real Estate Group
(708) 207-0738
78 Total Sales
Seller's Agent in 2015
Andy Linss
HomeSmart Realty Group
(630) 577-7455
41 Total Sales
Seller's Agent in 2013
Andrew Schrepfer
Charles Rutenberg Realty of IL
(630) 929-1100
26 Total Sales
Source: Midwest Real Estate Data (MRED)
MLS Number: 12397391
APN: 18-09-114-015-0000
Disclaimer: Certain information contained herein is derived from information provided by parties other than Homes.com. All information provided is deemed reliable, but is not guaranteed to be accurate and should be independently verified.
All data is obtained from various sources and may not have been verified by broker or MLS GRID. Supplied Open House Information is subject to change without notice. All information should be independently reviewed and verified for accuracy. Properties may or may not be listed by the office/agent presenting the information. Some IDX listings have been excluded from this website.
Listings courtesy of Midwest Real Estate Data (MRED) as distributed by MLS GRID.
Based on information submitted to the MLS GRID
Ask me questions while you tour the home.