
Jeremy Silber
Dale Sorensen Real Estate Inc.
(321) 425-8921
91 Total Sales
1 in Port Saint John
$295,000 Price

Estimated Value: $332,943
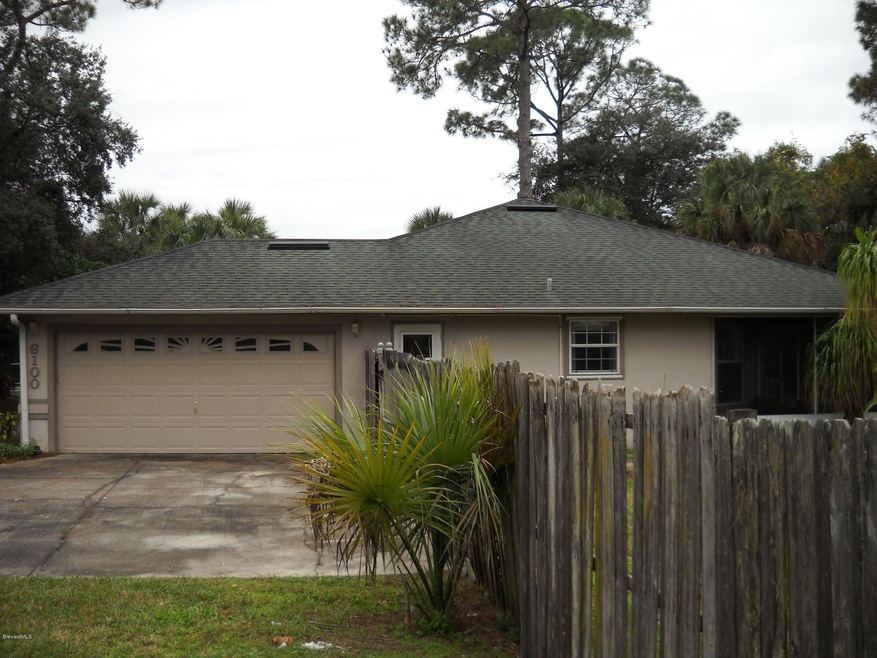
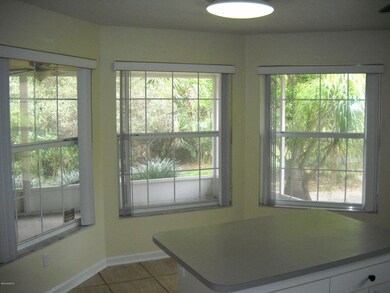
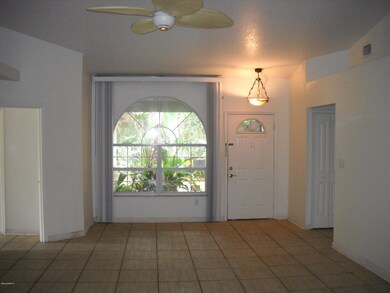
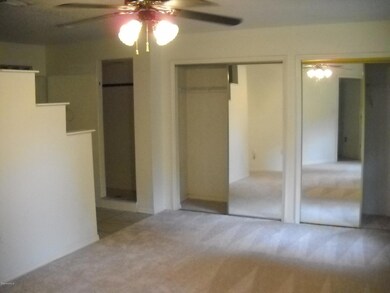
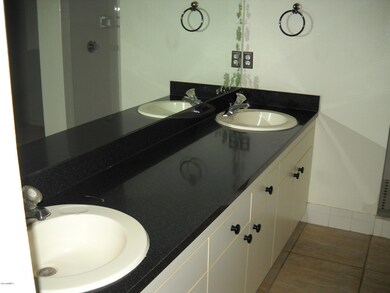
**Honey stop the car** Contemporary style home sits on 0.46 of an acre and featuring Vaulted ceilings with ceiling fans throughout, Tile & new carpet flooring & Brand new HVAC, Large open kitchen with breakfast bar, breakfast nook area, Kitchen Island, Bay windows, French doors. Home's interior is light & bright with an open floor plan, large master bedroom & master bath, screened porch area, oversized two car garage & fenced yard. This is a Fannie Mae Homepath property.
Last Agent to Sell the Property
Coldwell Banker Realty License #601123 Listed on: 01/17/2015
We collect this data history from publicly available records. To have your information removed, we recommend requesting removal directly through your county’s website.
Jeremy Silber
Dale Sorensen Real Estate Inc.
(321) 425-8921
91 Total Sales
1 in Port Saint John
$295,000 Price
Jennifer Williams Garcia
THE LEGACY COLLECTIVE REALTY
(941) 255-3997
77 Total Sales
2 in Port Saint John
$265,000 Price Range
Kevin Buckley
JASON MITCHELL REAL ESTATE FLO
(855) 589-2113
27 Total Sales
1 in Port Saint John
$285,000 Price
Mitchel Robertson
Watson Realty Corp
(218) 748-1941
37 Total Sales
1 in Port Saint John
$310,000 Price
Karli Tucker
LPT Realty LLC
(815) 923-5369
46 Total Sales
1 in Port Saint John
$240,000 Price
Elaine R. Davis
EXP Realty LLC
(857) 232-7642
159 Total Sales
1 in Port Saint John
$330,000 Price
We collect this data history from publicly available records. To have your information removed, we recommend requesting removal directly through your county’s website.
| Date | Buyer | Sale Price | Title Company |
|---|---|---|---|
| $130,133 | Attorney | ||
| -- | Attorney |
We collect this data history from publicly available records. To have your information removed, we recommend requesting removal directly through your county’s website.
| Date | Status | Borrower | Loan Amount |
|---|---|---|---|
| Open | $159,747 | ||
| Closed | $4,667 | ||
| Closed | $127,775 | ||
| Previous Owner | $30,000 | ||
| Previous Owner | $170,500 | ||
| Previous Owner | $51,000 | ||
| Previous Owner | $121,600 | ||
| Previous Owner | $22,000 | ||
| Previous Owner | $93,600 |
We collect this data history from publicly available records. To have your information removed, we recommend requesting removal directly through your county’s website.
| Date | Event | Price | List to Sale | Price per Sq Ft |
|---|---|---|---|---|
| 03/23/2015 03/23/15 | Sold | $130,133 | +16.2% | $88 / Sq Ft |
| 01/23/2015 01/23/15 | Pending | -- | -- | -- |
| 01/16/2015 01/16/15 | For Sale | $112,000 | -- | $76 / Sq Ft |
We collect this data history from publicly available records. To have your information removed, we recommend requesting removal directly through your county’s website.
| Year | Tax Paid | Tax Assessment Tax Assessment Total Assessment is a certain percentage of the fair market value that is determined by local assessors to be the total taxable value of land and additions on the property. | Land | Improvement |
|---|---|---|---|---|
| 2026 | $2,558 | $186,190 | ||
| 2025 | $2,367 | $181,300 | ||
| 2024 | $2,326 | $176,200 | ||
| 2023 | $2,326 | $171,070 | $0 | $0 |
| 2022 | $2,177 | $166,090 | $0 | $0 |
| 2021 | $2,214 | $161,260 | $0 | $0 |
| 2020 | $2,162 | $159,040 | $0 | $0 |
| 2019 | $2,106 | $155,470 | $0 | $0 |
| 2018 | $2,110 | $152,580 | $0 | $0 |
| 2017 | $2,126 | $149,450 | $48,000 | $101,450 |
| 2016 | $2,456 | $126,210 | $36,000 | $90,210 |
| 2015 | $2,312 | $113,030 | $30,000 | $83,030 |
| 2014 | $1,948 | $87,350 | $22,000 | $65,350 |
Seller's Agent in 2015
Andrea Simon
Coldwell Banker Realty
(321) 960-4842
28 Total Sales
R
Buyer's Agent in 2015
Rae Williams
Rae Ann Williams, Broker
(321) 403-4988
Source: Space Coast MLS (Space Coast Association of REALTORS®)
MLS Number: 715420
APN: 23-35-21-JN-00165.0-0022.00
Disclaimer: Certain information contained herein is derived from information provided by parties other than Homes.com. All information provided is deemed reliable, but is not guaranteed to be accurate and should be independently verified.
IDX information is provided exclusively for personal, non-commercial use, and may not be used for any purpose other than to identify prospective properties consumers may be interested in purchasing.
Information is deemed reliable but not guaranteed.
Ask me questions while you tour the home.