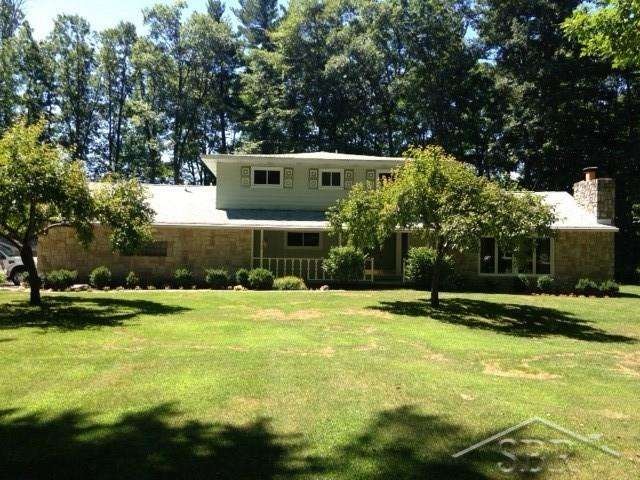
NOT LISTED FOR SALE

6100 Onyx Rd Bridgeport, MI 48722

Estimated Value: $266,946

4 Beds
2 Baths
3,524 Sq Ft
$76/Sq Ft Est. Value

Sale Details

Date Sold: September 14, 2016

Last sale price $151,500 $43 Per Sq Ft

Est. 76% increase in value since last sale

Current estimated payment $1,804 / mo

21 Days on Market

Highlights

  • Colonial Architecture
  • Porch
  • Hot Water Heating System
  • Sun or Florida Room
  • Shed
  • 2.5 Car Garage

About This Home

As of September 2016

Nice, spacious home on the end of a cul-de-sac. Move in condition with a ton of storage, a large laundry room and bedrooms. Master suite, family room and living room are open with fireplaces, plus there is a Florida room overlooking the park like backyard. Finished basement with office / kitchen and much more.

Last Agent to Sell the Property

Bob Smith

BOMIC Real Estate License #SBR-6502370682 Listed on: 07/26/2016

Last Buyer's Agent

Kelly Gust

New Beginnings License #SBR-6501317500

Create a Home Valuation Report for This Property
The Home Valuation Report is an in-depth analysis detailing your home's value as well as a comparison with similar homes in the area

Home Details

Home Type

  • Single Family

Est. Annual Taxes

Year Built

  • Built in 1967

Lot Details

  • 1.1 Acre Lot
  • Lot Dimensions are 200x240
  • Rural Setting

Parking

  • 2.5 Car Garage

Home Design

  • Colonial Architecture
  • Brick Exterior Construction
  • Vinyl Siding

Interior Spaces

  • 2-Story Property
  • Family Room with Fireplace
  • Living Room with Fireplace
  • Sun or Florida Room
  • Basement

Kitchen

  • Microwave
  • Dishwasher
  • Disposal

Flooring

  • Carpet
  • Vinyl

Bedrooms and Bathrooms

  • 4 Bedrooms
  • 2 Full Bathrooms

Laundry

  • Dryer
  • Washer

Outdoor Features

  • Shed
  • Porch

Utilities

  • Cooling System Mounted To A Wall/Window
  • Window Unit Cooling System
  • Hot Water Heating System
  • Heating System Uses Natural Gas
  • Septic Tank

Community Details

  • Johnsons Jewell Acres 2 Subdivision

Listing and Financial Details

  • Assessor Parcel Number 09115132154001

Home Details

Home Type

Single Family

Est. Annual Taxes

$2,071

Year Built

Built in 1967

Lot Details

1.1 Acres

Listing Details

  • Originating MLS: Saginaw Board of REALTORS
  • Class: RESIDENTIAL
  • Type Of Property: Single Family
  • Architecture Style: Colonial
  • Structure Style: 2 Story
  • Total Tax Amount: 2071.23
  • Total Tax Year: 2015
  • Year Built: 1967
  • Mail City: Bridgeport
  • Special Features: None
  • Property Sub Type: Detached
  • Stories: 2

Interior Features

  • Appliances: Dishwasher, Disposal, Dryer, Microwave, Refrigerator, Washer
  • Fireplace: Yes
  • Fireplaces: FamRoom Fireplace, LivRoom Fireplace
  • Basement: Yes
  • Bedrooms: 4
  • Bedroom 1: On Upper Floor, Dimensions: 14 x 12
  • Bedroom 1 Floor Covering: Carpet
  • Bedroom 2: On Upper Floor, Dimensions: 14 x 12
  • Bedroom 2 Floor Covering: Carpet
  • Bedroom 3: On Upper Floor, Dimensions: 14 x 14
  • Bedroom 3 Floor Covering: Carpet
  • Bedroom 4: On Upper Floor, Dimensions: 11 x 10
  • Bedroom 4 Floor Covering: Carpet
  • Full Bathrooms: 2
  • Total Bathrooms: 3
  • Bathroom 1: Dimensions: 7 x 7, On Level: Entry, Flooring: Ceramic
  • Bathroom 2: Dimensions: 10 x 6, On Level: Upper, Flooring: Vinyl
  • Room Types: Sun/Florida Room, Primary Bathroom
  • Dining Room: On Entry Level, Dimensions: 13 x 11
  • Dining Room Floor Covering: Carpet
  • Family Room: On Entry Level, Dimensions: 19 x 15
  • Family Room Floor Covering: Carpet
  • Kitchen: On Entry Level, Dimensions: 16 x 15
  • Kitchen Floor Covering: Carpet
  • Laundry: On Entry Level
  • Laundry Room Floor Covering: Vinyl
  • Living Room: On Entry Level, Dimensions: 26 x 11
  • Living Room Floor Covering: Carpet
  • Sun Room: On Entry Level
  • Sun Room Floor Covering: Carpet
  • Below Grade Sq Ft: 802
  • Finished Below Grade Sq Ft: 802
  • Half Bathrooms: 1
  • Above Grade Finished Sq Ft: 2722
  • Total Finished Sq Ft: 3524

Exterior Features

  • Exterior: Aluminum, Brick, Vinyl Siding
  • Exterior Features: Porch
  • Foundation: Basement
  • Frontage: 200
  • Road: Paved Street
  • Out Buildings: Shed

Garage/Parking

  • Garage Spaces: 2.5
  • Parking: 2 Spaces
  • Garage: Yes

Utilities

  • Heating: Hot Water
  • Heating Fuel: Natural Gas
  • Sewer: Septic
  • Water: Public Water
  • Cooling: Wall/Window A/C, Window Unit(s)

Lot Info

  • Assessor Parcel Number: 09115132154001
  • Zoning: Residential
  • Lot Dimensions: 200x240
  • Acreage: 1.1
  • Geo Subdivision: MI
  • Site/Lot Features: Rural, Subdivision

Tax Info

  • Summer Tax: Year: 2015, Amount: $625.73
  • Winter Tax: Year: 2015, Amount: $1,391.50
  • Total Tax: Year: 2015, Amount: $2,071.23

MLS Schools

  • School District: Bridgeport Spaulding CSD

Ownership History

We collect this data history from publicly available records. To have your information removed, we recommend requesting removal directly through your county’s website.

Date Name Owned For Owner Type

Purchase Details

Closed on
Oct 19, 2020
Sold by
Bought by
Current Estimated Value
$266,946

Home Financials for this Owner

Home Financials are based on the most recent Mortgage that was taken out on this home.
Original Mortgage
$100,000
Outstanding Balance
$86,932
Interest Rate
2.8%
Mortgage Type
New Conventional
Estimated Equity
$180,014

Purchase Details

Listed on
Jul 26, 2016
Closed on
Sep 8, 2016
Sold by
Bought by
Seller's Agent
Bob Smith
BOMIC Real Estate
Buyer's Agent
Kelly Gust
New Beginnings
List Price
$159,900
Sold Price
$151,500
Premium/Discount to List
-$8,400
-5.25%

Home Financials for this Owner

Home Financials are based on the most recent Mortgage that was taken out on this home.
Avg. Annual Appreciation
5.86%
Original Mortgage
$136,350
Interest Rate
3.43%
Mortgage Type
New Conventional

Purchase Details

Closed on
Sep 24, 2004
Sold by
Bought by

Home Financials for this Owner

Home Financials are based on the most recent Mortgage that was taken out on this home.
Original Mortgage
$161,950
Interest Rate
4.87%
Mortgage Type
Credit Line Revolving
Source: Public Records

Purchase History

We collect this data history from publicly available records. To have your information removed, we recommend requesting removal directly through your county’s website.

Date Buyer Sale Price Title Company
$150,000 Saginaw Bay Area Title
$151,500 --
$180,000 --
$180,000 --
Source: Public Records

Mortgage History

We collect this data history from publicly available records. To have your information removed, we recommend requesting removal directly through your county’s website.

Date Status Borrower Loan Amount
Open $25,000
Open $100,000
Previous Owner $136,350
Previous Owner $161,950
Source: Public Records

Property History

We collect this data history from publicly available records. To have your information removed, we recommend requesting removal directly through your county’s website.

Date Event Price List to Sale Price per Sq Ft
09/14/2016 09/14/16 Sold $151,500 -5.3% $43 / Sq Ft
08/16/2016 08/16/16 Pending -- -- --
07/26/2016 07/26/16 For Sale $159,900 -- $45 / Sq Ft
Source: Michigan Multiple Listing Service

Tax History

We collect this data history from publicly available records. To have your information removed, we recommend requesting removal directly through your county’s website.

Year Tax Paid Tax Assessment Tax Assessment Total Assessment is a certain percentage of the fair market value that is determined by local assessors to be the total taxable value of land and additions on the property. Land Improvement
2026 $4,077 $131,300 $0 $0
2025 $1,135 $129,900 $0 $0
2024 $1,101 $105,000 $0 $0
2023 $1,049 $111,700 $0 $0
2022 $3,338 $101,300 $0 $0
2021 $2,917 $83,500 $0 $0
2020 $2,664 $88,100 $0 $0
2019 $2,520 $82,900 $13,100 $69,800
2018 $804 $73,300 $0 $0
2017 $2,298 $72,400 $0 $0
2016 $2,035 $60,800 $0 $0
2014 -- $60,200 $0 $48,200
2013 -- $59,400 $0 $0
Source: Public Records

Agents Affiliated with this Home

  • Section Image
  • Section Image
See All Agents

Map

Source: Michigan Multiple Listing Service

MLS Number: 31298393

Michigan Multiple Listing Service

APN: 09-11-5-13-2154-001

Your Personal Tour Guide

Ask me questions while you tour the home.