
Victoria Waliczek
Coldwell Banker Realty
(312) 386-5117
122 Total Sales
1 in South Westmont
$230,000 Price


Estimated Value: $484,000 - $565,394
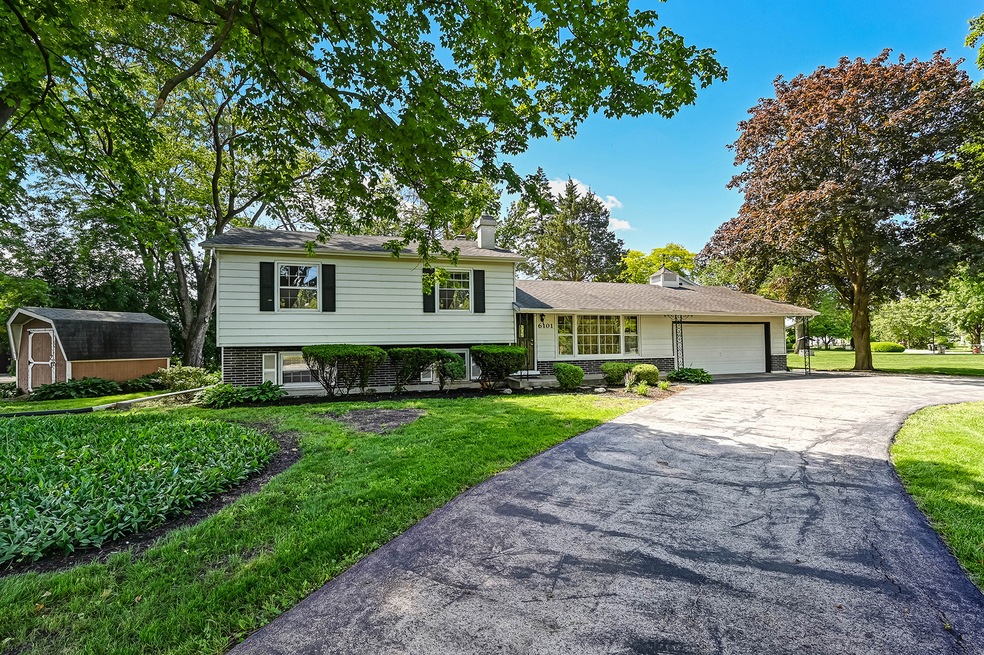
Welcome to this wonderful 4 bedroom + 2 bath split level home nested on a gorgeous 1/3 Acre land in the Hinsdale Central School District. The circular driveway leads you to this modern comforts. It has an updated kitchen with bay window, wood cabinets, and granite countertops. Hardwood floors run throughout the upper level with 4 nice bedrooms. The upper level also has a beautifully trendy bathroom renovated in 2020 with dual sink vanity, quiet toilet, Kohler bathtub, and hardware. The lower level features a huge family room with desk space as well as a new bathroom (2022) with luxurious shower. The mud room has access to the backyard and a new sump pump and trench drain system (2022). The laundry room has freshly painted floor. New A/C (2023). This is a no carpet home with tons of natural light. The lavish outdoor has mature trees and an outdoor shed. Award winning high school, Close to shopping and easy access to train stations and Route 83, I-88, I-55 and I-294. This home presents an exceptional opportunity to enjoy a comfortable living and the nature lover's lifestyle you desire. Don't miss this hidden gem!
Last Agent to Sell the Property
Golden Paradise LLC License #471004601 Listed on: 05/30/2024
We collect this data history from publicly available records. To have your information removed, we recommend requesting removal directly through your county’s website.
Victoria Waliczek
Coldwell Banker Realty
(312) 386-5117
122 Total Sales
1 in South Westmont
$230,000 Price
Shawn Jones
Berkshire Hathaway HomeServices Chicago
(708) 905-8737
92 Total Sales
1 in South Westmont
$260,000 Price
Brian Behan
@properties Christie's International Real Estate
(833) 418-3024
139 Total Sales
1 in South Westmont
$737,000 Price
Laura Stebbins
Keller Williams Premiere Properties
(708) 292-8806
83 Total Sales
3 in South Westmont
$65K - $295K Price Range
Brian Khurelbaatar
Compass
(773) 869-7841
119 Total Sales
3 in South Westmont
$240K - $447K Price Range
Rafay Qamar
Real Broker LLC
(833) 359-9113
1,067 Total Sales
2 in South Westmont
$155K - $182K Price Range
We collect this data history from publicly available records. To have your information removed, we recommend requesting removal directly through your county’s website.
| Date | Buyer | Sale Price | Title Company |
|---|---|---|---|
| $450,000 | Proper Title | ||
| -- | Attorney | ||
| $325,000 | Stewart Title |
We collect this data history from publicly available records. To have your information removed, we recommend requesting removal directly through your county’s website.
| Date | Status | Borrower | Loan Amount |
|---|---|---|---|
| Open | $360,000 | ||
| Previous Owner | $243,000 | ||
| Previous Owner | $260,000 |
We collect this data history from publicly available records. To have your information removed, we recommend requesting removal directly through your county’s website.
| Date | Event | Price | List to Sale | Price per Sq Ft | Prior Sale |
|---|---|---|---|---|---|
| 07/11/2024 07/11/24 | Sold | $450,000 | -3.2% | $364 / Sq Ft | |
| 06/13/2024 06/13/24 | Pending | -- | -- | -- | |
| 05/30/2024 05/30/24 | For Sale | $465,000 | +43.1% | $376 / Sq Ft | |
| 07/24/2014 07/24/14 | Sold | $325,000 | -7.1% | -- | View Prior Sale |
| 06/13/2014 06/13/14 | Pending | -- | -- | -- | |
| 05/10/2014 05/10/14 | Price Changed | $349,900 | -2.8% | -- | |
| 04/10/2014 04/10/14 | Price Changed | $359,900 | -4.0% | -- | |
| 03/11/2014 03/11/14 | For Sale | $374,900 | -- | -- |
We collect this data history from publicly available records. To have your information removed, we recommend requesting removal directly through your county’s website.
| Year | Tax Paid | Tax Assessment Tax Assessment Total Assessment is a certain percentage of the fair market value that is determined by local assessors to be the total taxable value of land and additions on the property. | Land | Improvement |
|---|---|---|---|---|
| 2024 | $9,160 | $149,529 | $75,591 | $73,938 |
| 2023 | $8,757 | $137,460 | $69,490 | $67,970 |
| 2022 | $8,414 | $131,420 | $66,440 | $64,980 |
| 2021 | $8,127 | $129,920 | $65,680 | $64,240 |
| 2020 | $7,970 | $127,350 | $64,380 | $62,970 |
| 2019 | $7,705 | $122,190 | $61,770 | $60,420 |
| 2018 | $7,093 | $113,010 | $68,630 | $44,380 |
| 2017 | $6,730 | $108,750 | $66,040 | $42,710 |
| 2016 | $6,606 | $103,790 | $63,030 | $40,760 |
| 2015 | $7,292 | $108,470 | $59,300 | $49,170 |
| 2014 | $6,674 | $99,480 | $57,660 | $41,820 |
| 2013 | $6,470 | $99,010 | $57,390 | $41,620 |
Seller's Agent in 2024
Mei-Jane Cheng
Golden Paradise LLC
(630) 433-1585
5 in this area
17 Total Sales
Buyer's Agent in 2024
Mireille Sabatini
Coldwell Banker Realty
(708) 600-1902
1 in this area
123 Total Sales
Seller's Agent in 2014
Kim Lotka
@ Properties
(630) 533-8800
58 Total Sales
Source: Midwest Real Estate Data (MRED)
MLS Number: 12068459
APN: 09-15-406-046
Disclaimer: Certain information contained herein is derived from information provided by parties other than Homes.com. All information provided is deemed reliable, but is not guaranteed to be accurate and should be independently verified.
All data is obtained from various sources and may not have been verified by broker or MLS GRID. Supplied Open House Information is subject to change without notice. All information should be independently reviewed and verified for accuracy. Properties may or may not be listed by the office/agent presenting the information. Some IDX listings have been excluded from this website.
Listings courtesy of Midwest Real Estate Data (MRED) as distributed by MLS GRID.
Based on information submitted to the MLS GRID
Ask me questions while you tour the home.