NOT LISTED FOR SALE

Estimated Value: $4,386,000 - $5,847,000

4 Beds
3.5 Baths
4,702 Sq Ft
$1,060/Sq Ft Est. Value

Sale Details

Date Sold: January 3, 2024

Last sale price $4,525,000 $962 Per Sq Ft

Est. 10% increase in value since last sale

Current estimated payment $28,283 / mo

4 Days on Market

Highlights

  • Heated Spa
  • City Lights View
  • Family Room with Fireplace
  • Kiva Elementary School Rated A

  • 0.85 Acre Lot
  • Vaulted Ceiling

About This Home

As of January 2024

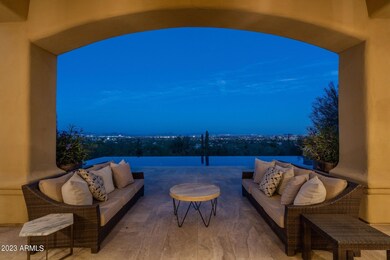

What a find! Incredible Hillside Location with Sweeping Views of both Mountain and City Lights. This Charming Family home is all one level with no steps! Many recent updates to kitchen and master suite/bath. Walls of glass allows a plethora of natural light bringing the outdoor spaces truly part of your living space. The home features 4 large bedrooms, plus office/den with built-ins and direct outside access, off the master bath a generous work out room this could become a second private office or an additional large closet off master.
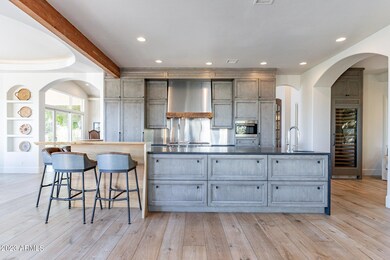
The kitchen remodel features 6 Burner Wolf Gas Stove with additional griddle, two ovens, Subzero Refrigerator and additional freezer drawers and ice maker. Two concrete sinks, large island with seating area and additional deep drawers for storage, wood flooring. Kitchen opens right up to the spacious Family Room with wood flooring and beamed ceilings.


Gas fireplace to gather in front of on cool winter evenings. This open space creates the perfect casual living space. The Primary suite creates the perfect sanctuary after a long day, the bathroom was recently renovated with modern sleek lines and tons of natural light. Some of the features include a soaking tub, oversized shower, dual vanities with extra counter space. There is even an outdoor shower for those warm summer nights. The formal living room features barrel ceiling, wood floors and massive gas fireplace and mantel. Look straight thru to the stunning back yard featuring the recently added negative edge pool and spa which appears to fall off the hillside. For those cooler winter evenings light your gas firepit and enjoy watching the sunset with different Brillant colors in the sky every evening. Grab some steaks and cook out on your large gas BBQ island. You will love entertaining with the great flow of this home many doors to open from kitchen and living space to rear yard as well as the front enclosed courtyard which features massive tree and water feature, as well as many planters and lush landscape bringing the outdoors in. This is a home that truly must be seen to appreciate the panoramic views and privacy you will feel.

Last Agent to Sell the Property

Jamie Odland

HomeSmart License #SA702069000 Listed on: 11/27/2023

HomeSmart

Co-Listed By

Pamela Stubbs

HomeSmart License #BR008082000

Last Buyer's Agent

Gene Patent

Compass License #SA657120000

Compass

Home Details

Home Type

  • Single Family

Est. Annual Taxes

  • $10,189

Year Built

  • Built in 2003

Lot Details

  • 37,120 Sq Ft Lot
  • Desert faces the front of the property
  • Wrought Iron Fence
  • Block Wall Fence
  • Artificial Turf
  • Corner Lot
  • Sprinklers on Timer
  • Hillside Location
  • Private Yard

Parking

  • 3 Car Garage
  • Tandem Parking

Property Views

  • City Lights
  • Mountain

Home Design

  • Spanish Architecture
  • Tile Roof
  • Built-Up Roof
  • Block Exterior
  • Stucco

Interior Spaces

  • 4,702 Sq Ft Home
  • 1-Story Property
  • Wired For Sound
  • Vaulted Ceiling
  • Ceiling Fan
  • Gas Fireplace
  • Double Pane Windows
  • Mechanical Sun Shade
  • Family Room with Fireplace
  • 2 Fireplaces
  • Living Room with Fireplace
  • Formal Dining Room
  • Home Gym
  • Security System Owned

Kitchen

  • Eat-In Kitchen
  • Breakfast Bar
  • Gas Oven
  • Gas Range
  • Built-In Microwave
  • Dishwasher
  • Kitchen Island
  • Granite Countertops
  • Built-In Trash or Recycling Cabinet
  • Disposal

Flooring

  • Wood
  • Carpet
  • Stone

Bedrooms and Bathrooms

  • 4 Bedrooms
  • Walk-In Closet
  • Remodeled Bathroom
  • Primary Bathroom is a Full Bathroom
  • Double Vanity
  • Private Water Closet
  • Separate Shower in Primary Bathroom
  • Bathtub With Separate Shower Stall

Laundry

  • Laundry in unit
  • Dryer
  • Washer

Accessible Home Design

  • No Interior Steps

Pool

  • Heated Spa
  • Heated Pool

Outdoor Features

  • Covered Patio or Porch
  • Fire Pit
  • Built-In Barbecue

Schools

  • Kiva Elementary School
  • Mohave Middle School

Utilities

  • Zoned Heating and Cooling System
  • Heating System Uses Natural Gas
  • Programmable Thermostat
  • Tankless Water Heater
  • High Speed Internet
  • Cable TV Available

Community Details

  • No Home Owners Association
  • Association fees include no fees
  • Built by Custom
  • M&B Subdivision, Custom Floorplan

Listing and Financial Details

  • Tax Lot _
  • Assessor Parcel Number 172-10-003-C

Home Details

Home Type

Single Family

Est. Annual Taxes

$10,189

Year Built

Built in 2003

Lot Details

0.85 Acres

Parking

3

Listing Details

  • Cross Street: Invergordon & Camelback
  • Property Type: Residential
  • Ownership: Fee Simple
  • Updated Partial or Full Bathrooms: Partial
  • Bathrooms Year Updated: 2019
  • Updated Floors: Partial
  • Items Updated Floor Yr Updated: 2019
  • Updated Heating or Cooling Units: Partial
  • Items Updated Ht Cool Yr Updated: 2019
  • Updated Kitchen: Full
  • Items Updated Kitchen Yr Updated: 2019
  • Updated Plumbing: Partial
  • Items Updated Plmbg Yr Updated: 2019
  • Updated Pool: Full
  • Items Updated Pool Yr Updated: 2019
  • Separate Den Office Sep Den Office: Y
  • Year Built: 2003
  • Tax Year: 2023
  • Master Model: CUSTOM
  • Property Sub Type: Single Family Residence
  • Horses: No
  • Lot Size Acres: 0.85
  • Co List Office Mls Id: cril01
  • Co List Office Phone: 602-230-7600
  • Subdivision Name: M&B
  • Architectural Style: Spanish
  • Efficiency: Multi-Zones
  • Property Attached Yn: No
  • Tax Parcel Letter: C
  • General Property Description:PriceSqFt: 962.36
  • Const - Finish:Const - Finish: Painted, Stucco
  • Cooling:Cooling: Ceiling Fan(s), Central Air, Programmable Thmstat
  • EnergyGreen Feature:EnergyGreen Feature: Multi-Zones
  • Other Rooms:Other Rooms: Family Room, Exercise/Sauna Room
  • Technology:Technology: Pre-Wire Srnd Snd, Cable TV Avail, High Speed Internet, Security System Owned
  • Plumbing:Plumbing: Tankless Ht Wtr Heat, Gas Hot Wtr – Tnklss
  • Special Features: None

Interior Features

  • Flooring: Carpet, Stone, Wood
  • Basement YN: No
  • Spa Features: Private, Heated
  • Appliances: Dishwasher, Disposal, Refrigerator, Microwave, Built In Recycling, Gas Oven, Gas Range, Washer, Dryer
  • Full Bathrooms: 3
  • Half Bathrooms: 1
  • Total Bedrooms: 4
  • Fireplace Features: Family Room, Living Room, Gas, Fire Pit
  • Fireplaces: 2
  • Fireplace: Yes
  • Interior Amenities: Full Bth Master Bdrm, Separate Shwr & Tub, Double Vanity, Eat-in Kitchen, Breakfast Bar, Pantry, Kitchen Island, Granite Counters, High Speed Internet, Vaulted Ceiling(s), No Interior Steps
  • Living Area: 4702.0
  • Stories: 1
  • Window Features: Dual Pane, Mechanical Sun Shds
  • Additional Bedroom:Additional Bedroom: Separate Bedroom Exit, Master Bedroom Walk-in Closet, Other Bedroom Walk-in Closet
  • Dining Area:Dining Area: Formal, Eat-in Kitchen, Breakfast Bar
  • Interior Features:Interior Features: Vaulted Ceiling(s), No Interior Steps
  • Kitchen Features:Kitchen Features: Dishwasher, Disposal, Refrigerator, Pantry, Kitchen Island, Built-in Microwave, Multiple Ovens, Granite Counters, Built In Recycling, Gas Oven, Gas Range
  • Laundry:Laundry: Washer Included, Dryer Included, Inside
  • Master Bathroom:Master Bathroom: Full Bth Master Bdrm, Separate Shwr & Tub, Double Vanity, Private Toilet Room
  • Master Bedroom:Master Bedroom: Not Split
  • Window Features:Window Features: Dual Pane, Mechanical Sun Shds

Exterior Features

  • Fencing: Wrought Iron, Block
  • Exterior Features: Private Yard, Built-in Barbecue
  • Lot Features: Hillside Lot, Corner Lot, Desert Front, Synthetic Grass Back, Auto Timer H2O Front, Auto Timer H2O Back
  • Pool Features: Heated
  • Pool Private: Yes
  • View: City Lights, Mountain(s)
  • Disclosures: Seller Discl Avail, Agency Discl Req
  • Common Walls: All on One Level
  • Construction Type: Block, Painted, Stucco
  • Patio And Porch Features: Patio, Covered Patio(s)
  • Roof: Built-Up, Tile
  • General Property Description:Community Pool YN2: No
  • General Property Description:Private Pool YN2: Yes
  • Private Pool Features:Private Pool Features: Heated

Garage/Parking

  • Total Covered Spaces: 3.0
  • Parking Features: Tandem, Extended Length Garage, Garage Door Opener, Attch'd Gar Cabinets, Circular Driveway
  • Attached Garage: No
  • Garage Spaces: 3.0

Utilities

  • Cooling: Ceiling Fan(s), Central Air, Programmable Thmstat
  • Heating: Natural Gas
  • Laundry Features: Inside
  • Security: Security System Owned
  • Cooling Y N: Yes
  • Heating Yn: Yes
  • Water Source: Public
  • Utilities:Utilities: APS, SW Gas

Condo/Co-op/Association

  • Association: No

Association/Amenities

  • Association Fees:PAD Fee YN2: N

Fee Information

  • Association Fee Includes: No Fees

Schools

  • Elementary School: Kiva Elementary School
  • Junior High Dist: Scottsdale Unified District
  • Middle Or Junior School: Mohave Middle School

Lot Info

  • Land Lease: No
  • Lot Size Sq Ft: 37120.0
  • Parcel #: 172-10-003-C

Green Features

  • Green Water Conservation: Tankless Ht Wtr Heat

Building Info

  • Builder Name: Custom

Tax Info

  • Tax Annual Amount: 10189.0
  • Tax Book Number: 172.0
  • Tax Lot: _
  • Tax Map Number: 10.0

Ownership History

We collect this data history from publicly available records. To have your information removed, we recommend requesting removal directly through your county’s website.

Date Name Owned For Owner Type

Purchase Details

Listed on
Nov 27, 2023
Closed on
Dec 28, 2023
Sold by
Bought by
Seller's Agent
Jamie Odland
HomeSmart
Buyer's Agent
Gene Patent
Compass
List Price
$4,700,000
Sold Price
$4,525,000
Premium/Discount to List
-$175,000
-3.72%
Views
56
Current Estimated Value
$4,985,577

Home Financials for this Owner

Home Financials are based on the most recent Mortgage that was taken out on this home.
Estimated Appreciation
$460,577
Avg. Annual Appreciation
3.83%
Original Mortgage
$2,800,000
Interest Rate
0.0675%
Mortgage Type
New Conventional

Purchase Details

Closed on
Jun 6, 2022
Sold by
Bought by

Purchase Details

Closed on
Aug 28, 2018
Sold by
Bought by
Source: Public Records
Create a Home Valuation Report for This Property
The Home Valuation Report is an in-depth analysis detailing your home's value as well as a comparison with similar homes in the area

Home Values in the Area

Source: Public Records

Average Home Value in this Area


Source: Public Records

Purchase History

We collect this data history from publicly available records. To have your information removed, we recommend requesting removal directly through your county’s website.

Date Buyer Sale Price Title Company
$4,525,000 Wfg National Title Insurance C
-- None Listed On Document
-- Equity Title Agency Inc
Source: Public Records

Mortgage History

We collect this data history from publicly available records. To have your information removed, we recommend requesting removal directly through your county’s website.

Date Status Borrower Loan Amount
Open $3,255,000
Closed $2,800,000
Source: Public Records

Property History

We collect this data history from publicly available records. To have your information removed, we recommend requesting removal directly through your county’s website.

Date Event Price List to Sale Price per Sq Ft Prior Sale
01/03/2024 01/03/24 Sold $4,525,000 -3.7% $962 / Sq Ft
12/02/2023 12/02/23 For Sale $4,700,000 0.0% $1,000 / Sq Ft
12/02/2023 12/02/23 Pending -- -- --
11/27/2023 11/27/23 For Sale $4,700,000 +161.1% $1,000 / Sq Ft
11/21/2017 11/21/17 Sold $1,800,000 -7.7% $383 / Sq Ft View Prior Sale
09/25/2017 09/25/17 Pending -- -- --
06/24/2017 06/24/17 Price Changed $1,950,000 -2.5% $415 / Sq Ft
04/28/2017 04/28/17 Price Changed $2,000,000 -8.9% $425 / Sq Ft
01/30/2017 01/30/17 For Sale $2,195,000 -- $467 / Sq Ft
Source: Arizona Regional Multiple Listing Service (ARMLS)

Tax History

We collect this data history from publicly available records. To have your information removed, we recommend requesting removal directly through your county’s website.

Year Tax Paid Tax Assessment Tax Assessment Total Assessment is a certain percentage of the fair market value that is determined by local assessors to be the total taxable value of land and additions on the property. Land Improvement
2025 $10,888 $132,302
2024 $10,189 $126,002
2023 $10,189 $231,320 $46,260 $185,060
2022 $9,773 $195,000 $39,000 $156,000
2021 $10,129 $169,980 $33,990 $135,990
2020 $9,979 $175,110 $35,020 $140,090
2019 $9,606 $153,730 $30,740 $122,990
Source: Public Records

Agents Affiliated with this Home

  • Section Image
  • Section Image
  • Section Image
  • Section Image
  • Section Image
See All Agents

Map

Source: Arizona Regional Multiple Listing Service (ARMLS)

MLS Number: 6633946

Arizona Regional Multiple Listing Service (ARMLS)

APN: 172-10-003C

Your Personal Tour Guide

Ask me questions while you tour the home.