
Greskelly Diaz Penaranda
EXP Realty, LLC
(608) 640-3207
144 Total Sales
2 in Meadowood
$335K - $370K Price Range


Estimated Value: $310,000 - $382,000
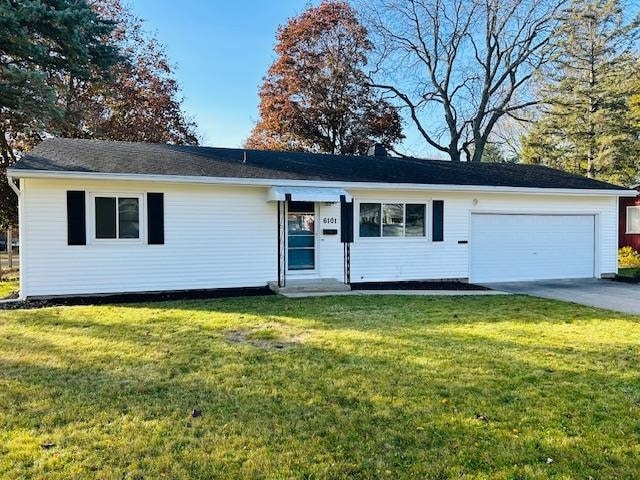
This charming West Madison Meadowood home offers 3 bedrooms & 2-car attached garage in an unbeatable location. Large fenced-in backyard with covered patio is surrounded by beautiful, shade trees. From the moment you step inside this classic ranch home, you’ll notice the multiple updates—NEW CARPET & LVP flooring, newly painted, new countertops in KIT & Bath, new front entry doors, new door & cabinet hardware, plus many more delightful updates. Hardwood floors in all 3 bedrooms. Entire exterior home plus gutters just cleaned & powerwashed. Huge basement with workbench, roughed-in plumbing, & expansive shelving is ready to finish for additional living space. This accessible move-in gem is close to parks, restaurants, busline, & shopping. Meadowood 3BR ranch in unbeatable location. 2-car att gar, fenced-in backyard with covered patio.
Last Agent to Sell the Property
Boardwalk Real Estate, LLC License #58510-90 Listed on: 10/24/2024
Greskelly Diaz Penaranda
EXP Realty, LLC
(608) 640-3207
144 Total Sales
2 in Meadowood
$335K - $370K Price Range
Sona Olson
Real Broker LLC
(608) 292-3957
60 Total Sales
1 in Meadowood
$437,500 Price
Jennifer Elliott
EXIT Professional Real Estate
(608) 292-4204
104 Total Sales
1 in Meadowood
$350,000 Price
Anne Baranski
Y Realty
(608) 292-5272
95 Total Sales
1 in Meadowood
$242,500 Price
Matt Silvern
Restaino & Associates
(608) 292-3489
65 Total Sales
2 in Meadowood
$305K - $420K Price Range
Areal Guenther
Realty Executives Cooper Spransy
(608) 292-6261
97 Total Sales
1 in Meadowood
$472,500 Price
We collect this data history from publicly available records. To have your information removed, we recommend requesting removal directly through your county’s website.
| Date | Event | Price | List to Sale | Price per Sq Ft | Prior Sale |
|---|---|---|---|---|---|
| 12/16/2024 12/16/24 | Sold | $342,350 | -0.8% | $383 / Sq Ft | |
| 11/04/2024 11/04/24 | Pending | -- | -- | -- | |
| 10/24/2024 10/24/24 | For Sale | $345,000 | +119.7% | $386 / Sq Ft | |
| 11/18/2016 11/18/16 | Sold | $157,000 | -21.5% | $176 / Sq Ft | View Prior Sale |
| 10/23/2016 10/23/16 | Pending | -- | -- | -- | |
| 08/21/2016 08/21/16 | For Sale | $199,900 | -- | $224 / Sq Ft |
We collect this data history from publicly available records. To have your information removed, we recommend requesting removal directly through your county’s website.
| Year | Tax Paid | Tax Assessment Tax Assessment Total Assessment is a certain percentage of the fair market value that is determined by local assessors to be the total taxable value of land and additions on the property. | Land | Improvement |
|---|---|---|---|---|
| 2025 | $6,023 | $342,400 | $91,500 | $250,900 |
| 2024 | $10,299 | $310,800 | $91,500 | $219,300 |
| 2023 | $4,997 | $282,500 | $83,200 | $199,300 |
| 2022 | $9,182 | $250,000 | $73,600 | $176,400 |
| 2021 | $4,212 | $214,000 | $63,000 | $151,000 |
| 2020 | $4,118 | $195,400 | $57,500 | $137,900 |
| 2019 | $3,860 | $184,300 | $54,200 | $130,100 |
| 2018 | $3,612 | $172,200 | $50,700 | $121,500 |
| 2017 | $3,401 | $155,100 | $50,700 | $104,400 |
| 2016 | $3,186 | $142,500 | $50,700 | $91,800 |
| 2015 | $3,245 | $139,700 | $50,600 | $89,100 |
| 2014 | $3,175 | $139,700 | $50,600 | $89,100 |
| 2013 | $3,353 | $139,700 | $50,600 | $89,100 |
BP
Seller's Agent in 2024
Beau Padfield
Boardwalk Real Estate, LLC
(608) 220-1851
1 in this area
10 Total Sales
Buyer's Agent in 2024
Matt Winzenried
Realty Executives
(608) 358-4396
8 in this area
687 Total Sales
Seller's Agent in 2016
Tori Wagner
Keller Williams Lake Country
(262) 424-9277
101 Total Sales
KP
Buyer's Agent in 2016
Kimberly Pederson
RE/MAX
Source: South Central Wisconsin Multiple Listing Service
MLS Number: 1988446
APN: 0608-011-0319-8
Disclaimer: Certain information contained herein is derived from information provided by parties other than Homes.com. All information provided is deemed reliable, but is not guaranteed to be accurate and should be independently verified.
IDX information is provided exclusively for personal, non-commercial use, and may not be used for any purpose other than to identify prospective properties consumers may be interested in purchasing. Information is deemed reliable but not guaranteed.
Ask me questions while you tour the home.