
Erica Cuneen
Beyond Properties Realty Group
(630) 757-8294
311 Total Sales
1 in Burbank
$367,500 Price




Estimated Value: $243,000 - $290,000
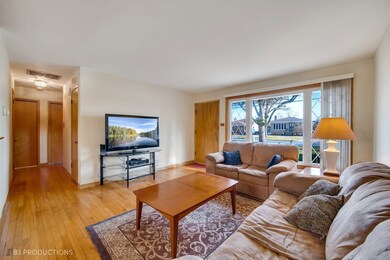
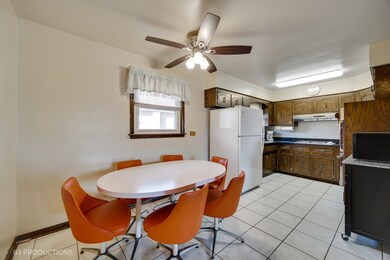
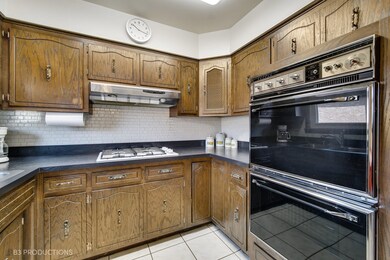
Nice solid brick ranch home has three bedrooms, one bath. Has attached 2 car garage, with separate garage door opener for each door. One has a smart (2023) opener which interacts with your cell phone, a real convenience. Stay out of the elements when coming home via garage, The laundry room is in the garage. Then walk directly into the kitchen. There's a double built in oven for those large family dining gatherings. The refrigerator and gas stove top are new. Roof 2017. Home has been well maintained. Hardwood floors throughout the living room, hallway and bedrooms. Living room with huge window to bring in natural light that fills the room on those sunny days. Ceiling fans in every bedroom. Head out the living room and head to the large garden past the tall mature trees that also bring shade opposite the garden. Walk to the huge brick paver patio with firepit, to enjoy on those cool nights. Home is situated on a large corner lot. Features include in-ground sprinkler system. Lovely home, one level no stairs. Close to shopping, restaurants, parks and so much more. Make the appointment to see. Estate sale home being sold as-is.
Last Agent to Sell the Property
Village Realty, Inc. License #475122334 Listed on: 01/03/2024
We collect this data history from publicly available records. To have your information removed, we recommend requesting removal directly through your county’s website.
Erica Cuneen
Beyond Properties Realty Group
(630) 757-8294
311 Total Sales
1 in Burbank
$367,500 Price
Jorge Vigil
HomeSmart Realty Group
(877) 554-1280
59 Total Sales
1 in Burbank
$350,000 Price
Krystyna Soprych
RE/MAX 10 in the Park
(708) 859-7157
206 Total Sales
7 in Burbank
$176K - $515K Price Range
Eddie Ruettiger
Exit Real Estate Specialists
(708) 719-9080
227 Total Sales
1 in Burbank
$225,000 Price
Kinga Korpacz
Exit Realty Redefined
(773) 492-8059
240 Total Sales
1 in Burbank
$283,000 Price
Nancy Gudino
Nancy & Associates Realty
(773) 922-6540
80 Total Sales
33 in Burbank
$145K - $599K Price Range
We collect this data history from publicly available records. To have your information removed, we recommend requesting removal directly through your county’s website.
| Date | Buyer | Sale Price | Title Company |
|---|---|---|---|
| $230,000 | Fidelity National Title | ||
| Jutzi Alfreda | $124,000 | Cti | |
| Atg Trust Company | -- | Atg |
We collect this data history from publicly available records. To have your information removed, we recommend requesting removal directly through your county’s website.
| Date | Status | Borrower | Loan Amount |
|---|---|---|---|
| Previous Owner | $218,500 |
We collect this data history from publicly available records. To have your information removed, we recommend requesting removal directly through your county’s website.
| Date | Event | Price | List to Sale | Price per Sq Ft |
|---|---|---|---|---|
| 02/15/2024 02/15/24 | Sold | $230,000 | 0.0% | $266 / Sq Ft |
| 01/08/2024 01/08/24 | Pending | -- | -- | -- |
| 01/08/2024 01/08/24 | Off Market | $230,000 | -- | -- |
| 01/06/2024 01/06/24 | For Sale | $224,900 | 0.0% | $260 / Sq Ft |
| 01/05/2024 01/05/24 | Pending | -- | -- | -- |
| 01/03/2024 01/03/24 | For Sale | $224,900 | -- | $260 / Sq Ft |
We collect this data history from publicly available records. To have your information removed, we recommend requesting removal directly through your county’s website.
| Year | Tax Paid | Tax Assessment Tax Assessment Total Assessment is a certain percentage of the fair market value that is determined by local assessors to be the total taxable value of land and additions on the property. | Land | Improvement |
|---|---|---|---|---|
| 2025 | $4,607 | $20,001 | $4,978 | $15,023 |
| 2024 | $4,354 | $20,001 | $4,978 | $15,023 |
| 2023 | $2,092 | $20,001 | $4,978 | $15,023 |
| 2022 | $2,092 | $14,338 | $4,380 | $9,958 |
| 2021 | $1,949 | $14,338 | $4,380 | $9,958 |
| 2020 | $1,752 | $14,338 | $4,380 | $9,958 |
| 2019 | $1,949 | $13,948 | $3,982 | $9,966 |
| 2018 | $1,897 | $13,948 | $3,982 | $9,966 |
| 2017 | $1,802 | $13,948 | $3,982 | $9,966 |
| 2016 | $2,748 | $12,079 | $3,384 | $8,695 |
| 2015 | $4,097 | $12,079 | $3,384 | $8,695 |
| 2014 | $2,526 | $12,079 | $3,384 | $8,695 |
| 2013 | $2,308 | $12,186 | $3,384 | $8,802 |
Seller's Agent in 2024
Raymond Jones
Village Realty, Inc.
(708) 528-8027
51 Total Sales
Buyer's Agent in 2024
Abdalrahman Alwan
HomeSmart Realty Group
(708) 921-8470
44 Total Sales
Source: Midwest Real Estate Data (MRED)
MLS Number: 11950535
APN: 19-32-114-009-0000
Disclaimer: Certain information contained herein is derived from information provided by parties other than Homes.com. All information provided is deemed reliable, but is not guaranteed to be accurate and should be independently verified.
All data is obtained from various sources and may not have been verified by broker or MLS GRID. Supplied Open House Information is subject to change without notice. All information should be independently reviewed and verified for accuracy. Properties may or may not be listed by the office/agent presenting the information. Some IDX listings have been excluded from this website.
Listings courtesy of Midwest Real Estate Data (MRED) as distributed by MLS GRID.
Based on information submitted to the MLS GRID
Ask me questions while you tour the home.