
Peggy Jones-Wilson
ReeceNichols-KCN
(816) 477-1037
54 Total Sales
1 in Grandview
$307,500 Price


Estimated Value: $125,000 - $185,107
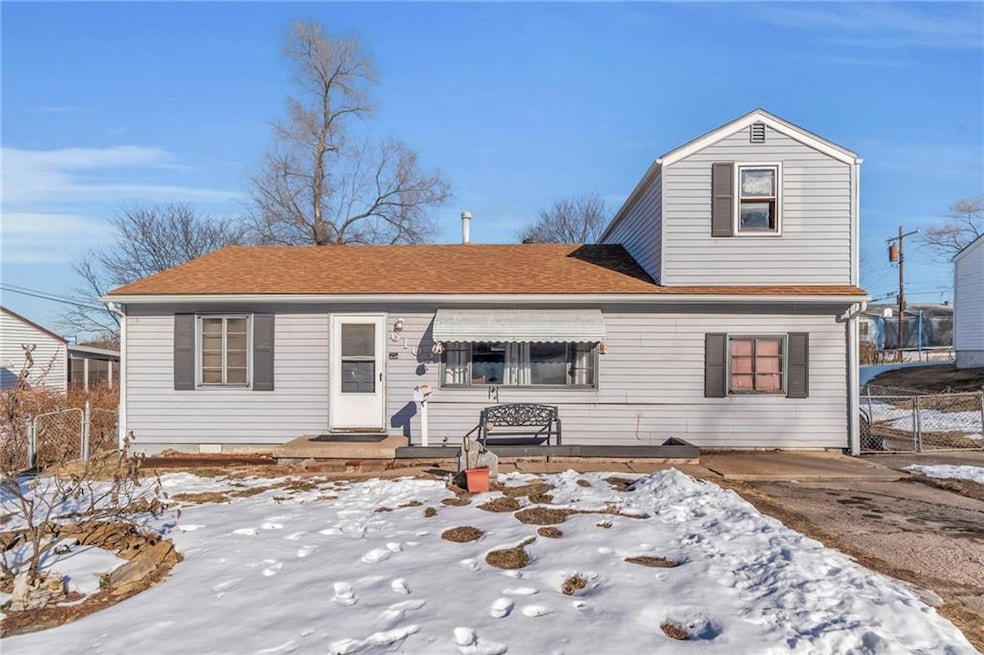
This charming 3-bedroom, 1-bathroom home offers great potential and character, conveniently located close to I-49 for easy commuting. The dormer adds a unique touch, and the spacious deck off the kitchen is perfect for outdoor dining or relaxing. The kitchen has been beautifully remodeled, offering a modern space to cook and entertain. While the home does need some updates—including paint, carpet, and window replacements—it’s priced to sell as-is, giving buyers the opportunity to put their personal touch on the property. With a little TLC, this home could shine! See it before it is gone and make it yours!
Last Agent to Sell the Property
Coldwell Banker Regan Realtors Brokerage Phone: 816-718-5616 License #2014014396 Listed on: 01/30/2025
We collect this data history from publicly available records. To have your information removed, we recommend requesting removal directly through your county’s website.
Peggy Jones-Wilson
ReeceNichols-KCN
(816) 477-1037
54 Total Sales
1 in Grandview
$307,500 Price
Sheila Nanninga
Keller Williams Platinum Prtnr
(816) 542-3694
18 Total Sales
2 in Grandview
$108K - $140K Price Range
CJ Pennington
RE/MAX Heritage
(816) 727-7645
67 Total Sales
1 in Grandview
$230,000 Price
Chris Pinion
Keller Williams Legacy Partner
(816) 338-7227
38 Total Sales
1 in Grandview
$250,000 Price
Dani Beyer Team
Keller Williams KC North
(913) 386-7522
1,065 Total Sales
6 in Grandview
$91K - $263K Price Range
Austin Short
KW KANSAS CITY METRO
(316) 669-4354
127 Total Sales
1 in Grandview
$238,000 Price
We collect this data history from publicly available records. To have your information removed, we recommend requesting removal directly through your county’s website.
| Date | Buyer | Sale Price | Title Company |
|---|---|---|---|
| -- | Stewart Title Company | ||
| Doak Sherri Lynn | -- | None Available |
We collect this data history from publicly available records. To have your information removed, we recommend requesting removal directly through your county’s website.
| Date | Status | Borrower | Loan Amount |
|---|---|---|---|
| Open | $91,000 |
We collect this data history from publicly available records. To have your information removed, we recommend requesting removal directly through your county’s website.
| Date | Event | Price | List to Sale | Price per Sq Ft |
|---|---|---|---|---|
| 03/06/2025 03/06/25 | Sold | -- | -- | -- |
| 02/02/2025 02/02/25 | Pending | -- | -- | -- |
| 01/30/2025 01/30/25 | For Sale | $130,000 | -- | $95 / Sq Ft |
We collect this data history from publicly available records. To have your information removed, we recommend requesting removal directly through your county’s website.
| Year | Tax Paid | Tax Assessment Tax Assessment Total Assessment is a certain percentage of the fair market value that is determined by local assessors to be the total taxable value of land and additions on the property. | Land | Improvement |
|---|---|---|---|---|
| 2026 | $1,054 | $13,066 | $3,099 | $9,967 |
| 2025 | $1,832 | $13,066 | $3,099 | $9,967 |
| 2024 | $1,832 | $22,523 | $2,785 | $19,738 |
| 2023 | $1,800 | $22,523 | $1,885 | $20,638 |
| 2022 | $848 | $9,880 | $3,183 | $6,697 |
| 2021 | $848 | $9,880 | $3,183 | $6,697 |
| 2020 | $803 | $9,920 | $3,183 | $6,737 |
| 2019 | $775 | $9,920 | $3,183 | $6,737 |
| 2018 | $518 | $6,176 | $1,074 | $5,102 |
| 2017 | $460 | $6,176 | $1,074 | $5,102 |
| 2016 | $460 | $5,370 | $2,047 | $3,323 |
| 2014 | $458 | $5,265 | $2,007 | $3,258 |
Seller's Agent in 2025
Vicki Blaco
Coldwell Banker Regan Realtors
(816) 718-5616
37 Total Sales
AS
Buyer's Agent in 2025
Anna Sue Spohn
BHG Kansas City Homes
(816) 582-6802
15 Total Sales
Source: Heartland MLS
MLS Number: 2527637
APN: 67-720-02-17-00-0-00-000
Disclaimer: Certain information contained herein is derived from information provided by parties other than Homes.com. All information provided is deemed reliable, but is not guaranteed to be accurate and should be independently verified.
All data is obtained from various sources and may not have been verified by broker or MLS GRID. Supplied Open House Information is subject to change without notice. All information should be independently reviewed and verified for accuracy. Properties may or may not be listed by the office/agent presenting the information. Some IDX listings have been excluded from this website. Prices displayed on all Sold listings are the Last Known Listing Price and may not be the actual selling price.
Listings courtesy of Heartland MLS as distributed by MLS GRID.
Based on information submitted to the MLS GRID
Listing Information presented by local MLS brokerage: TEN-X, INC., local REALTOR®- Arlene Richardson - (888) 952-6393
Ask me questions while you tour the home.