
William Harr
Responds Quickly
RE/MAX ONE
(380) 210-4486
66 Total Sales
1 in Livingston-McNaughten
$200,000 Price
Estimated Value: $224,154
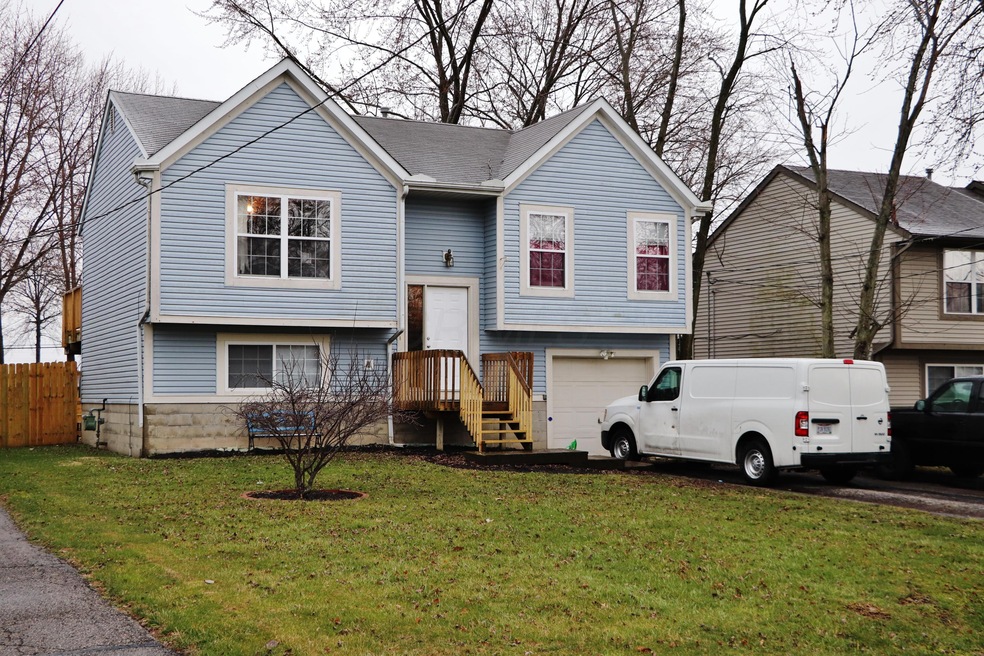
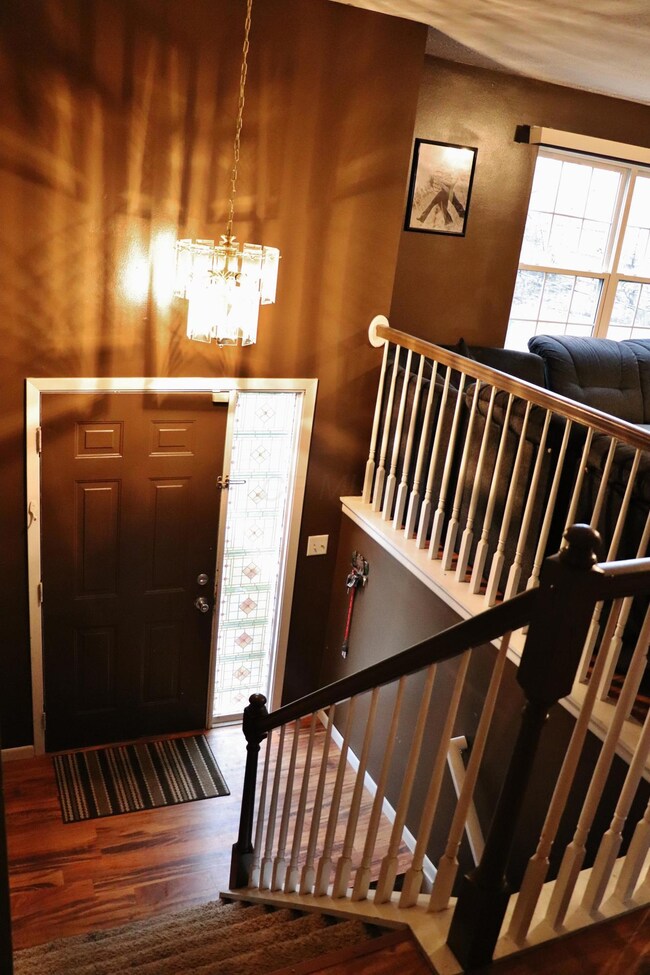
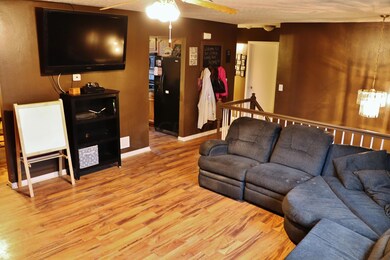
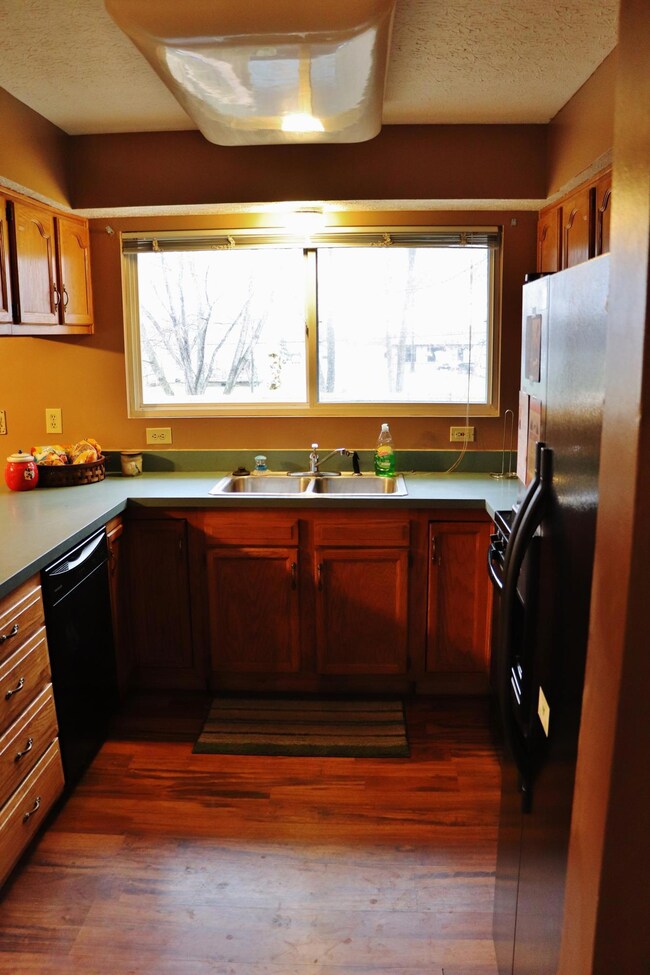
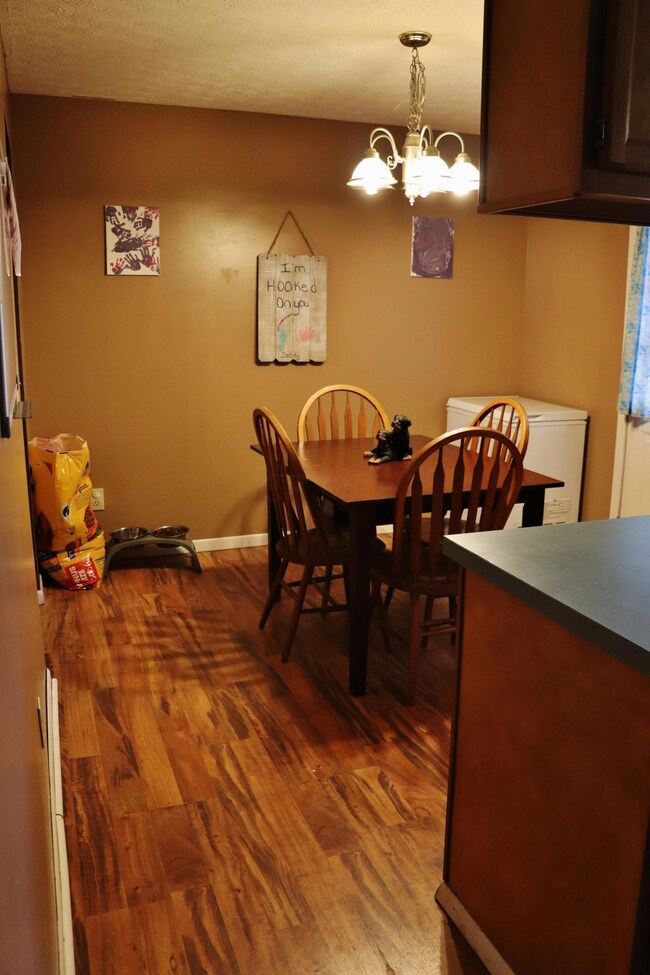
Super cute Bi-Level on a quiet street. Reynoldsburg schools with Columbus taxes! This 3 bedroom, 1.5 bath home features wood laminate flooring upstairs installed in 2015, large open living room. The eat in kitchen has a new sink disposal and also a water filtration system linked to the Refrigerator. 2 large bedrooms upstairs and updated full bath. The lower level features a large family room, half bath, bedroom and laundry/utility room. On your way to the over-sized 1 car garage, you will be amazed by the huge storage space under the stairs. Relax and enjoy spring evenings from the deck with NEW railing while overlooking your large backyard with NEW 6 ft privacy fence. Roof done in September of 2010.
Last Agent to Sell the Property
Paige Rosen
Keller Williams Greater Cols Listed on: 03/21/2018
Last Buyer's Agent
Ashley Vance
Achievers Real Estate, LLC
We collect this data history from publicly available records. To have your information removed, we recommend requesting removal directly through your county’s website.
William Harr
RE/MAX ONE
(380) 210-4486
66 Total Sales
1 in Livingston-McNaughten
$200,000 Price
Don Shaffer
Howard HannaRealEstateServices
(380) 800-5848
737 Total Sales
1 in Livingston-McNaughten
$149,900 Price
Michael Gunnarson
Howard Hanna Real Estate Svcs
(855) 954-4271
76 Total Sales
1 in Livingston-McNaughten
$160,000 Price
Sherry Looney
Howard Hanna Real Estate Services
(740) 318-0797
504 Total Sales
2 in Livingston-McNaughten
$125K - $160K Price Range
Mark Garner
Mainstream Realty Pros
(380) 208-0388
125 Total Sales
1 in Livingston-McNaughten
$320,000 Price
Natalie Morrison
e-Merge Real Estate
(380) 666-3192
269 Total Sales
1 in Livingston-McNaughten
$200,000 Price
We collect this data history from publicly available records. To have your information removed, we recommend requesting removal directly through your county’s website.
| Date | Buyer | Sale Price | Title Company |
|---|---|---|---|
| $132,000 | Bridge Title & Escrow Servic | ||
| Saum Dustin | $67,000 | Accutitle Agency Inc | |
| Hsbc Bank Usa | $74,000 | None Available | |
| Guernsey John A | $109,000 | Worthington | |
| Alan Edward Properties Llc | -- | Worthington | |
| Brice Road Ptns | $58,083 | -- | |
| -- | $21,000 | -- | |
| -- | $7,000 | -- |
We collect this data history from publicly available records. To have your information removed, we recommend requesting removal directly through your county’s website.
| Date | Status | Borrower | Loan Amount |
|---|---|---|---|
| Open | $2,168 | ||
| Open | Arnold Alexis N | $4,230 | |
| Closed | Arnold Alexis N | $1,856 | |
| Open | Arnold Alexis N | $30,139 | |
| Closed | Arnold Alexis N | $6,000 | |
| Open | Arnold Alexis N | $129,609 | |
| Previous Owner | Saum Dustin | $70,056 | |
| Previous Owner | Guernsey John A | $81,750 | |
| Previous Owner | Guernsey John A | $27,250 |
We collect this data history from publicly available records. To have your information removed, we recommend requesting removal directly through your county’s website.
| Date | Event | Price | List to Sale | Price per Sq Ft |
|---|---|---|---|---|
| 05/07/2018 05/07/18 | Sold | $132,000 | 0.0% | $103 / Sq Ft |
| 04/07/2018 04/07/18 | Pending | -- | -- | -- |
| 03/21/2018 03/21/18 | For Sale | $132,000 | -- | $103 / Sq Ft |
We collect this data history from publicly available records. To have your information removed, we recommend requesting removal directly through your county’s website.
| Year | Tax Paid | Tax Assessment Tax Assessment Total Assessment is a certain percentage of the fair market value that is determined by local assessors to be the total taxable value of land and additions on the property. | Land | Improvement |
|---|---|---|---|---|
| 2025 | $2,322 | $56,600 | $18,200 | $38,400 |
| 2024 | $2,322 | $56,600 | $18,200 | $38,400 |
| 2023 | $2,281 | $56,595 | $18,200 | $38,395 |
| 2022 | $2,132 | $41,830 | $19,460 | $22,370 |
| 2021 | $2,580 | $41,830 | $19,460 | $22,370 |
| 2020 | $2,314 | $41,830 | $19,460 | $22,370 |
| 2019 | $2,242 | $36,540 | $16,940 | $19,600 |
| 2018 | $1,986 | $36,540 | $16,940 | $19,600 |
| 2017 | $1,987 | $36,540 | $16,940 | $19,600 |
| 2016 | $1,803 | $27,170 | $6,410 | $20,760 |
| 2015 | $1,802 | $27,170 | $6,410 | $20,760 |
| 2014 | $1,812 | $27,170 | $6,410 | $20,760 |
| 2013 | $927 | $28,595 | $6,755 | $21,840 |
PR
Seller's Agent in 2018
Paige Rosen
Keller Williams Greater Cols
AV
Buyer's Agent in 2018
Ashley Vance
Achievers Real Estate, LLC
Source: Columbus and Central Ohio Regional MLS
MLS Number: 218008372
APN: 550-156019
Disclaimer: Certain information contained herein is derived from information provided by parties other than Homes.com. All information provided is deemed reliable, but is not guaranteed to be accurate and should be independently verified.
IDX information is provided exclusively for personal, non-commercial use, and may not be used for any purpose other than to identify prospective properties consumers may be interested in purchasing.
Information is deemed reliable but not guaranteed.
Ask me questions while you tour the home.