
Katrina Judd
Howard Hanna Real Estate Svcs
(380) 888-2543
336 Total Sales
1 in Timberbrook
$375,000 Price
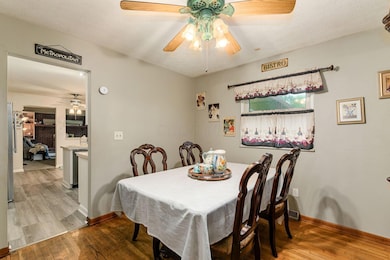
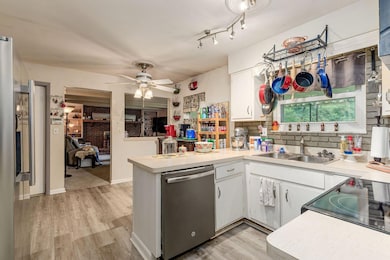
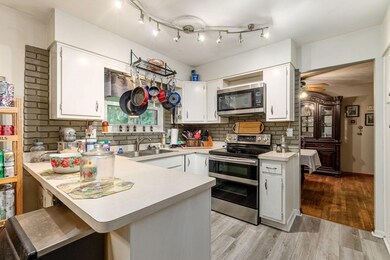
Estimated Value: $305,000 - $370,463
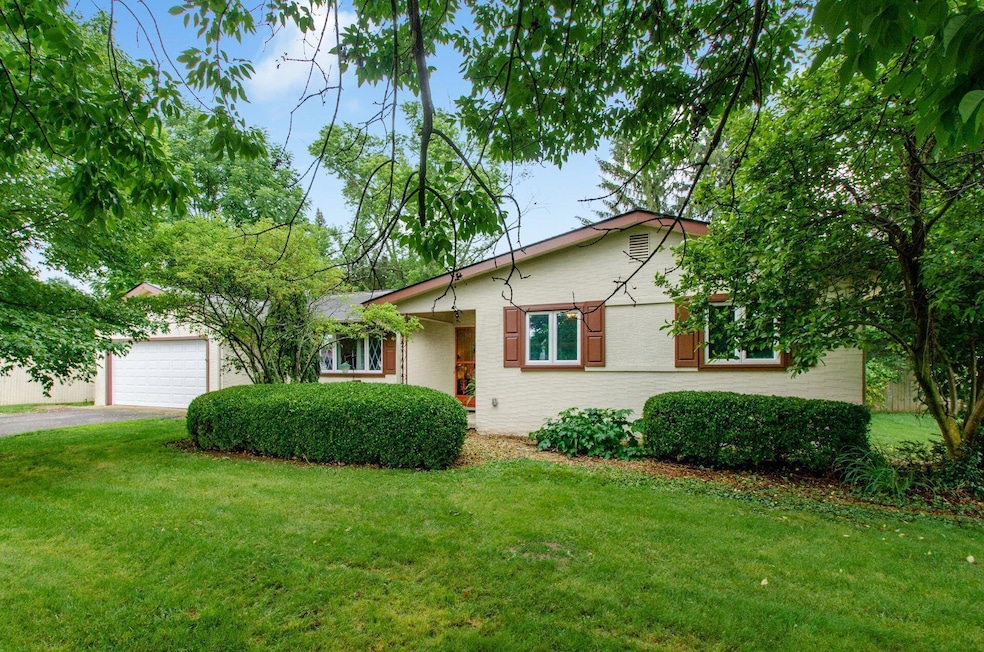
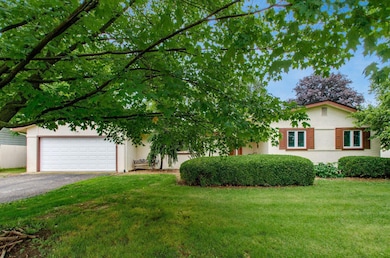
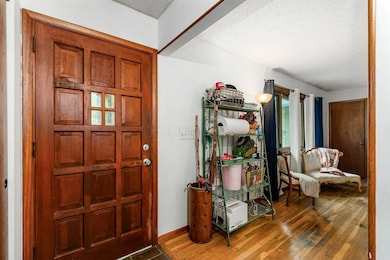
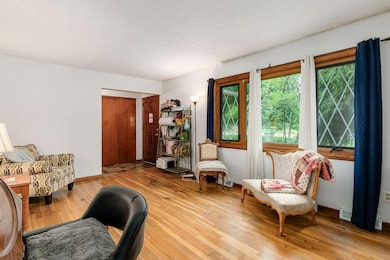
Nestled in the sought-after Hilliard School District with cost-saving Columbus taxes, this charming 3-bedroom, 2-bath stucco ranch sits on a lush 0.28-acre lot with a private, tree-lined backyard—perfect for relaxation. Enjoy single-story living with original hardwood floors, a covered entry, and abundant natural light. The inviting family room features a wood-burning fireplace, beamed ceiling, and large windows opening to a covered patio, ideal for entertaining. The updated kitchen boasts newer stainless steel appliances, while a 2021 furnace, AC, and whole-house fan ensure year-round comfort. An attached two-car garage, two storage sheds, and an unfinished basement offers ample space for customization. Located minutes from top-rated schools, shopping, parks, trails, and major highways, this well-maintained home is ready for your personal touch. Schedule a showing today to explore this suburban retreat!
Last Agent to Sell the Property
Howard Hanna Real Estate Svcs License #2019007246 Listed on: 06/19/2025
We collect this data history from publicly available records. To have your information removed, we recommend requesting removal directly through your county’s website.
Katrina Judd
Howard Hanna Real Estate Svcs
(380) 888-2543
336 Total Sales
1 in Timberbrook
$375,000 Price
Patrick Murphy
Keller Williams Consultants
(380) 214-2685
194 Total Sales
1 in Timberbrook
$370,000 Price
Aric Gibson
New Directions Realty, LLC
(888) 711-2076
42 Total Sales
1 in Timberbrook
$400,000 Price
Sheila Howell
Red 1 Realty
(740) 494-3616
26 Total Sales
1 in Timberbrook
$450,000 Price
Eric Russell
RE/MAX ONE
(740) 299-1974
154 Total Sales
1 in Timberbrook
$420,000 Price
Michael Casey
RE/MAX Connection
(380) 777-5483
584 Total Sales
1 in Timberbrook
$375,000 Price
We collect this data history from publicly available records. To have your information removed, we recommend requesting removal directly through your county’s website.
| Date | Buyer | Sale Price | Title Company |
|---|---|---|---|
| $310,000 | Crown Search Box | ||
| -- | None Available | ||
| $180,000 | None Available | ||
| $118,900 | -- |
We collect this data history from publicly available records. To have your information removed, we recommend requesting removal directly through your county’s website.
| Date | Status | Borrower | Loan Amount |
|---|---|---|---|
| Open | $316,665 | ||
| Previous Owner | $183,915 | ||
| Previous Owner | $183,870 | ||
| Previous Owner | $108,700 | ||
| Previous Owner | $17,800 | ||
| Previous Owner | $125,000 | ||
| Previous Owner | $25,000 | ||
| Previous Owner | $27,070 | ||
| Previous Owner | $118,000 | ||
| Previous Owner | $20,000 | ||
| Previous Owner | $105,000 |
We collect this data history from publicly available records. To have your information removed, we recommend requesting removal directly through your county’s website.
| Date | Event | Price | List to Sale | Price per Sq Ft | Prior Sale |
|---|---|---|---|---|---|
| 07/07/2025 07/07/25 | Sold | $310,000 | +3.7% | $183 / Sq Ft | |
| 06/19/2025 06/19/25 | For Sale | $299,000 | +66.1% | $177 / Sq Ft | |
| 05/05/2017 05/05/17 | Sold | $180,000 | +0.1% | $106 / Sq Ft | View Prior Sale |
| 04/05/2017 04/05/17 | Pending | -- | -- | -- | |
| 03/10/2017 03/10/17 | For Sale | $179,900 | -- | $106 / Sq Ft |
We collect this data history from publicly available records. To have your information removed, we recommend requesting removal directly through your county’s website.
| Year | Tax Paid | Tax Assessment Tax Assessment Total Assessment is a certain percentage of the fair market value that is determined by local assessors to be the total taxable value of land and additions on the property. | Land | Improvement |
|---|---|---|---|---|
| 2025 | $5,903 | $88,140 | $25,030 | $63,110 |
| 2024 | $5,903 | $88,140 | $25,030 | $63,110 |
| 2023 | $4,804 | $88,140 | $25,030 | $63,110 |
| 2022 | $5,072 | $73,680 | $16,420 | $57,260 |
| 2021 | $5,069 | $73,680 | $16,420 | $57,260 |
| 2020 | $5,057 | $73,680 | $16,420 | $57,260 |
| 2019 | $4,745 | $58,630 | $13,130 | $45,500 |
| 2018 | $4,137 | $58,630 | $13,130 | $45,500 |
| 2017 | $4,022 | $58,630 | $13,130 | $45,500 |
| 2016 | $3,752 | $51,740 | $10,820 | $40,920 |
| 2015 | $3,545 | $51,740 | $10,820 | $40,920 |
| 2014 | $3,551 | $51,740 | $10,820 | $40,920 |
| 2013 | $1,916 | $54,425 | $11,375 | $43,050 |
V
Seller's Agent in 2025
Vincent Mancini
Howard Hanna Real Estate Svcs
(614) 769-2949
1 in this area
10 Total Sales
Buyer's Agent in 2025
Brittany Pillifant
Howard Hanna Real Estate Svcs
(614) 906-1286
1 in this area
82 Total Sales
S
Seller's Agent in 2017
Sue Van Woerkom
Keller Williams Consultants
Buyer's Agent in 2017
Kathy Butler
Coldwell Banker Realty
(614) 419-5892
63 Total Sales
Source: Columbus and Central Ohio Regional MLS
MLS Number: 225022296
APN: 200-003428
Disclaimer: Certain information contained herein is derived from information provided by parties other than Homes.com. All information provided is deemed reliable, but is not guaranteed to be accurate and should be independently verified.
IDX information is provided exclusively for personal, non-commercial use, and may not be used for any purpose other than to identify prospective properties consumers may be interested in purchasing.
Information is deemed reliable but not guaranteed.
Ask me questions while you tour the home.