
Holly Cole
Keller Williams Realty Central Oregon
(458) 206-5287
526 Total Sales
2 in Southeast Bend
$449K - $565K Price Range

Estimated Value: $432,000 - $463,949
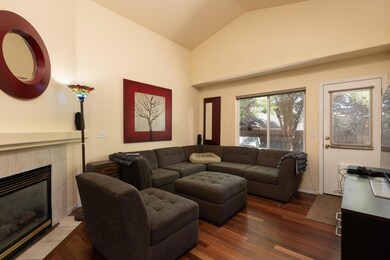
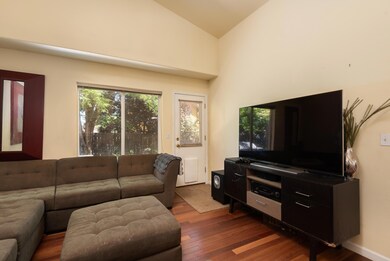
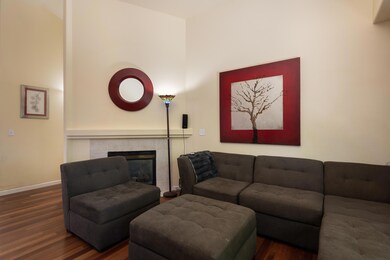
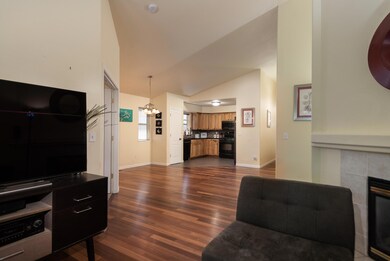
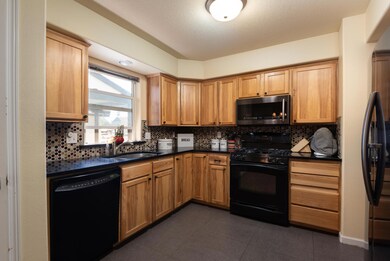
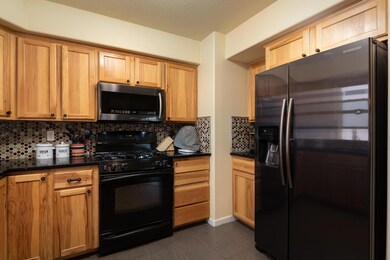
Charming One-Level Home in Prime Location - 3 Bed, 2 Bath - 1,316 Sq Ft
Beautifully maintained one-owner home offering 1,316 square feet of comfortable, single-level living in a quiet, friendly neighborhood. Perfectly situated just minutes from shopping, dining, and easy access to the parkway, convenience meets comfort in this inviting property. Inside, you'll love the gorgeous teak hardwood flooring and vaulted ceilings that create a spacious, airy feel throughout the home. With 3 bedrooms and 2 full baths, there's plenty of room for family, guests, or a home office. Enjoy the outdoors in your fenced, level backyard—ideal for pets, play, or peaceful relaxation. Add your vision and finishing touches to transform this solid home into your dream home!
Last Agent to Sell the Property
Cascade Hasson SIR License #970800067 Listed on: 06/19/2025
We collect this data history from publicly available records. To have your information removed, we recommend requesting removal directly through your county’s website.
Holly Cole
Keller Williams Realty Central Oregon
(458) 206-5287
526 Total Sales
2 in Southeast Bend
$449K - $565K Price Range
Annie Wayland
Cascade Hasson SIR
(458) 202-2390
97 Total Sales
1 in Southeast Bend
$907,000 Price
Chance Jackson
Realty One Group Discovery
(541) 402-5110
42 Total Sales
1 in Southeast Bend
$799,000 Price
Bill Panton
Duke Warner Realty ERA Powered
(458) 202-3202
42 Total Sales
2 in Southeast Bend
$555K - $615K Price Range
David Keyte
eXp Realty, LLC
(541) 634-8853
333 Total Sales
14 in Southeast Bend
$479K - $940K Price Range
Ryan Hoover
Bend Premier Real Estate LLC
(541) 827-8655
36 Total Sales
2 in Southeast Bend
$539K - $637K Price Range
We collect this data history from publicly available records. To have your information removed, we recommend requesting removal directly through your county’s website.
| Date | Buyer | Sale Price | Title Company |
|---|---|---|---|
| $435,000 | Western Title | ||
| $154,650 | Amerititle |
We collect this data history from publicly available records. To have your information removed, we recommend requesting removal directly through your county’s website.
| Date | Status | Borrower | Loan Amount |
|---|---|---|---|
| Closed | $123,720 |
We collect this data history from publicly available records. To have your information removed, we recommend requesting removal directly through your county’s website.
| Date | Event | Price | List to Sale | Price per Sq Ft |
|---|---|---|---|---|
| 09/12/2025 09/12/25 | Sold | $435,000 | -4.4% | $331 / Sq Ft |
| 08/19/2025 08/19/25 | Pending | -- | -- | -- |
| 07/18/2025 07/18/25 | Price Changed | $455,000 | -3.0% | $346 / Sq Ft |
| 07/01/2025 07/01/25 | Price Changed | $469,000 | -2.1% | $356 / Sq Ft |
| 06/19/2025 06/19/25 | For Sale | $479,000 | -- | $364 / Sq Ft |
We collect this data history from publicly available records. To have your information removed, we recommend requesting removal directly through your county’s website.
| Year | Tax Paid | Tax Assessment Tax Assessment Total Assessment is a certain percentage of the fair market value that is determined by local assessors to be the total taxable value of land and additions on the property. | Land | Improvement |
|---|---|---|---|---|
| 2025 | $2,570 | $152,130 | ||
| 2024 | $2,473 | $147,700 | ||
| 2023 | $2,293 | $143,400 | $0 | $0 |
| 2022 | $2,139 | $135,180 | $0 | $0 |
| 2021 | $2,142 | $131,250 | $0 | $0 |
| 2020 | $2,032 | $131,250 | $0 | $0 |
| 2019 | $1,976 | $127,430 | $0 | $0 |
| 2018 | $1,920 | $123,720 | $0 | $0 |
| 2017 | $1,864 | $120,120 | $0 | $0 |
| 2016 | $1,778 | $116,630 | $0 | $0 |
| 2015 | $1,728 | $113,240 | $0 | $0 |
| 2014 | $1,678 | $109,950 | $0 | $0 |
K
Seller's Agent in 2025
Kim Kelleher
Cascade Hasson SIR
(541) 383-7600
2 in this area
48 Total Sales
Buyer's Agent in 2025
Paul Frazier
eXp Realty, LLC
(888) 814-9613
3 in this area
81 Total Sales
Source: Oregon Datashare
MLS Number: 220204278
APN: 246129
Disclaimer: Certain information contained herein is derived from information provided by parties other than Homes.com. All information provided is deemed reliable, but is not guaranteed to be accurate and should be independently verified.
© 2026 Oregon Datashare (KCAR | MLSCO | SOMLS). All rights reserved. The data relating to real estate for sale on this web site comes in part from the Internet Data Exchange Program of the Oregon Datashare. Real estate listings held by IDX Brokerage firms other than Ten-X are marked with the Internet Data Exchange logo or the Internet Data Exchange thumbnail logo and detailed information about them includes the name of the listing Brokers. Information provided is for consumers' personal, non-commercial use and may not be used for any purpose other than to identify prospective properties the viewer may be interested in purchasing. The consumer will not copy, retransmit nor redistribute any of the content from this website. Information provided is deemed reliable, but not guaranteed.
Ask me questions while you tour the home.