
Natalie Reyes
Realty One Of New Mexico - Natalie
(505) 636-1406
70 Total Sales
3 in Ladera Heights
$152K - $255K Price Range


Estimated Value: $246,000 - $299,000
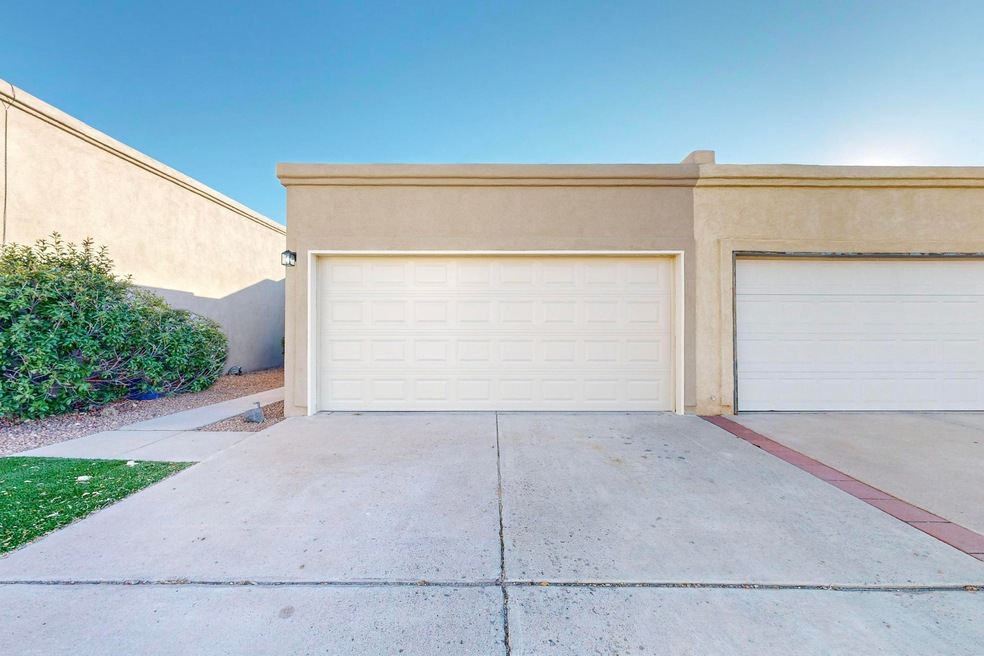
Stunning modern, complete renovation! This 2 BR, 2 BA with main area high ceilings, and rich natural light. The kitchen has beautiful granite counter tops, large sink, stainless steel appliances, counter seating that makes the perfect balance for casual or formal entertaining. The large living area is open to the kitchen/ dinning and has a glass sliding doors access that opens to a private and bright backyard with raised walls. All new tile flooring, custom tile work in bathrooms, new garage door/opener, new HVAC with programable thermostat, new windows, new synthetic stucco, new custom cabinetry, new toilets, new faucets & sinks, newer TPO roof, newer water heater. New front landscape with turf for low maintenance. Located close to golf course, healthcare, shopping, restaurants and mor
Last Agent to Sell the Property
La Puerta Real Estate Serv LLC License #47651 Listed on: 12/12/2024
We collect this data history from publicly available records. To have your information removed, we recommend requesting removal directly through your county’s website.
Natalie Reyes
Realty One Of New Mexico - Natalie
(505) 636-1406
70 Total Sales
3 in Ladera Heights
$152K - $255K Price Range
Henry Padilla
Real Broker, LLC
(505) 587-7923
185 Total Sales
2 in Ladera Heights
$253K - $275K Price Range
Talia Freedman
Talia Freedman and Co.
(505) 806-1540
159 Total Sales
2 in Ladera Heights
$301K - $360K Price Range
Diana Leal
Weichert, Realtors Image
(505) 539-2341
77 Total Sales
2 in Ladera Heights
$160K - $232K Price Range
Mike Griffin
CENTURY 21 Camco Realty
(505) 545-4050
219 Total Sales
2 in Ladera Heights
$290K - $479K Price Range
The Schuster Team
Simply Real Estate
(505) 560-9310
363 Total Sales
6 in Ladera Heights
$200K - $428K Price Range
We collect this data history from publicly available records. To have your information removed, we recommend requesting removal directly through your county’s website.
| Date | Buyer | Sale Price | Title Company |
|---|---|---|---|
| -- | First American Title Insurance | ||
| Ackerman Nicole | -- | First American Title Insurance | |
| Dunn Dennis | -- | Albuquerque Title Co | |
| Perea Krista M | -- | -- |
We collect this data history from publicly available records. To have your information removed, we recommend requesting removal directly through your county’s website.
| Date | Status | Borrower | Loan Amount |
|---|---|---|---|
| Open | $279,000 | ||
| Closed | Acosta Paul | $271,600 | |
| Previous Owner | Dunn Dennis Odonnell | $87,500 | |
| Previous Owner | Dunn Dennis | $110,000 | |
| Previous Owner | Perea Krista M | $85,866 |
We collect this data history from publicly available records. To have your information removed, we recommend requesting removal directly through your county’s website.
| Date | Event | Price | List to Sale | Price per Sq Ft |
|---|---|---|---|---|
| 03/21/2025 03/21/25 | Sold | -- | -- | -- |
| 02/19/2025 02/19/25 | Pending | -- | -- | -- |
| 01/29/2025 01/29/25 | Price Changed | $300,000 | -3.2% | $280 / Sq Ft |
| 01/24/2025 01/24/25 | For Sale | $310,000 | 0.0% | $289 / Sq Ft |
| 01/08/2025 01/08/25 | Pending | -- | -- | -- |
| 12/12/2024 12/12/24 | For Sale | $310,000 | -- | $289 / Sq Ft |
We collect this data history from publicly available records. To have your information removed, we recommend requesting removal directly through your county’s website.
| Year | Tax Paid | Tax Assessment Tax Assessment Total Assessment is a certain percentage of the fair market value that is determined by local assessors to be the total taxable value of land and additions on the property. | Land | Improvement |
|---|---|---|---|---|
| 2026 | $2,668 | $73,526 | $14,599 | $58,927 |
| 2025 | $2,668 | $62,628 | $14,599 | $48,029 |
| 2024 | $1,528 | $38,225 | $8,928 | $29,297 |
| 2023 | $1,500 | $37,112 | $8,668 | $28,444 |
| 2022 | $1,533 | $36,031 | $8,415 | $27,616 |
| 2021 | $1,481 | $34,983 | $8,171 | $26,812 |
| 2020 | $1,457 | $33,964 | $7,933 | $26,031 |
| 2019 | $1,458 | $33,997 | $7,933 | $26,064 |
| 2018 | $1,408 | $33,997 | $7,933 | $26,064 |
| 2017 | $1,365 | $33,060 | $8,171 | $24,889 |
| 2016 | $1,350 | $31,721 | $8,171 | $23,550 |
| 2015 | $30,797 | $30,797 | $7,933 | $22,864 |
| 2014 | $1,322 | $31,131 | $7,933 | $23,198 |
| 2013 | -- | $31,431 | $7,933 | $23,498 |
Seller's Agent in 2025
Nicole Ackerman
La Puerta Real Estate Serv LLC
(505) 610-5130
1 in this area
131 Total Sales
AB
Buyer's Agent in 2025
Agastya Bandi
EXP Realty, LLC
(505) 500-1362
2 in this area
31 Total Sales
Source: Southwest MLS (Greater Albuquerque Association of REALTORS®)
MLS Number: 1075164
APN: 1-011-060-074328-2-13-63
Disclaimer: Certain information contained herein is derived from information provided by parties other than Homes.com. All information provided is deemed reliable, but is not guaranteed to be accurate and should be independently verified.
IDX information is provided exclusively for personal, non-commercial use, and may not be used for any purpose other than to identify prospective properties consumers may be interested in purchasing. Information is deemed reliable but not guaranteed.
Ask me questions while you tour the home.