
Jennifer Allred
Coldwell Banker Realty
(513) 440-3615
174 Total Sales
1 in White Oak West
$127,000 Price


Estimated Value: $256,000 - $294,000
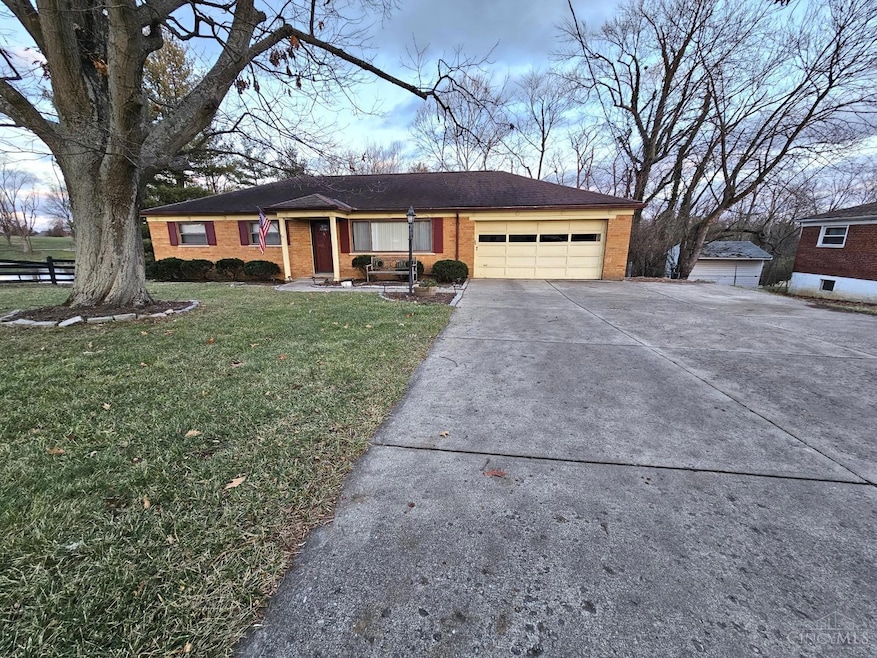
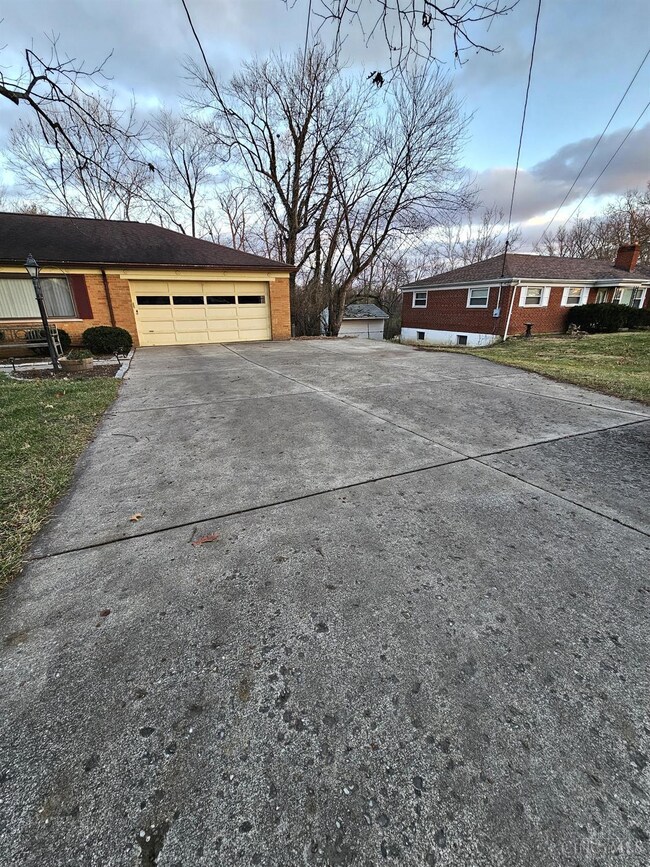
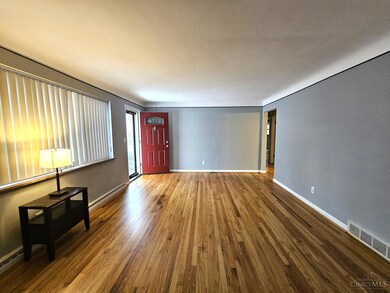
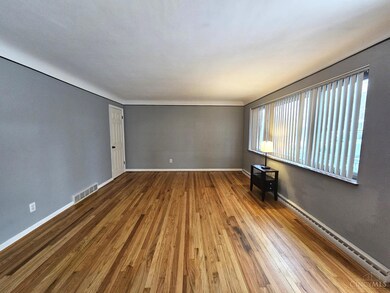
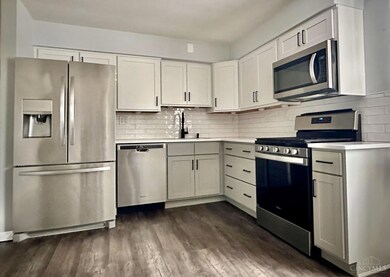
Brick ranch with approx 2200 sq ft of living space and attached 2 car garage on a half acre+ in the heart of White Oak! Spacious finished walkout lower level with massive wooden bar is a great place to have parties! Lots of offstreet parking on the level driveway! Remodeled eat-in kitchen with quartz counters, stainless appliances and walkout to covered patio overlooking the park-like, completely fenced backyard! Hardwood floors and coved ceilings! Easy access to I-74, Ronald Reagan Hwy, and 1-275!
Last Agent to Sell the Property
eXp Realty License #0000362359 Listed on: 01/06/2025
We collect this data history from publicly available records. To have your information removed, we recommend requesting removal directly through your county’s website.
Jennifer Allred
Coldwell Banker Realty
(513) 440-3615
174 Total Sales
1 in White Oak West
$127,000 Price
Tracy Haynes
Coldwell Banker Heritage
(513) 650-6702
53 Total Sales
1 in White Oak West
$400,000 Price
Lakisha Scruggs
Huff Realty
(513) 866-8529
172 Total Sales
1 in White Oak West
$615,000 Price
Tom Sturm
Coldwell Banker Realty
(513) 586-4566
234 Total Sales
1 in White Oak West
$225,000 Price
Mark Schwab
OwnerLand Realty, Inc.
(513) 586-5203
41 Total Sales
1 in White Oak West
$305,000 Price
Michael Tekulve
TREO REALTORS
(513) 650-6460
65 Total Sales
3 in White Oak West
$140K - $588K Price Range
We collect this data history from publicly available records. To have your information removed, we recommend requesting removal directly through your county’s website.
| Date | Buyer | Sale Price | Title Company |
|---|---|---|---|
| $273,000 | Northwest Select Title | ||
| Gardner Emily A | $150,000 | Northwest Title |
We collect this data history from publicly available records. To have your information removed, we recommend requesting removal directly through your county’s website.
| Date | Status | Borrower | Loan Amount |
|---|---|---|---|
| Open | $180,000 | ||
| Previous Owner | Gardner Emily A | $142,450 | |
| Previous Owner | Oder David J | $59,927 | |
| Previous Owner | Oder David J | $30,000 |
We collect this data history from publicly available records. To have your information removed, we recommend requesting removal directly through your county’s website.
| Date | Event | Price | List to Sale | Price per Sq Ft | Prior Sale |
|---|---|---|---|---|---|
| 05/30/2025 05/30/25 | Sold | $273,000 | 0.0% | $177 / Sq Ft | |
| 02/21/2025 02/21/25 | Pending | -- | -- | -- | |
| 01/30/2025 01/30/25 | Off Market | $273,000 | -- | -- | |
| 01/12/2025 01/12/25 | Pending | -- | -- | -- | |
| 01/08/2025 01/08/25 | For Sale | $275,000 | +83.3% | $178 / Sq Ft | |
| 01/11/2017 01/11/17 | Off Market | $150,000 | -- | -- | |
| 08/09/2016 08/09/16 | Sold | $150,000 | 0.0% | $97 / Sq Ft | View Prior Sale |
| 06/21/2016 06/21/16 | Pending | -- | -- | -- | |
| 06/17/2016 06/17/16 | For Sale | $150,000 | -- | $97 / Sq Ft |
We collect this data history from publicly available records. To have your information removed, we recommend requesting removal directly through your county’s website.
| Year | Tax Paid | Tax Assessment Tax Assessment Total Assessment is a certain percentage of the fair market value that is determined by local assessors to be the total taxable value of land and additions on the property. | Land | Improvement |
|---|---|---|---|---|
| 2025 | $2,957 | $54,289 | $15,932 | $38,357 |
| 2024 | $2,892 | $54,289 | $15,932 | $38,357 |
| 2023 | $2,906 | $54,289 | $15,932 | $38,357 |
| 2022 | $3,606 | $55,125 | $16,730 | $38,395 |
| 2021 | $3,306 | $55,125 | $16,730 | $38,395 |
| 2020 | $3,339 | $55,125 | $16,730 | $38,395 |
| 2019 | $3,509 | $52,500 | $15,932 | $36,568 |
| 2018 | $3,126 | $52,500 | $15,932 | $36,568 |
| 2017 | $2,954 | $52,500 | $15,932 | $36,568 |
| 2016 | $2,186 | $36,005 | $15,771 | $20,234 |
| 2015 | $2,176 | $36,005 | $15,771 | $20,234 |
| 2014 | $2,183 | $36,005 | $15,771 | $20,234 |
| 2013 | $2,068 | $36,369 | $15,932 | $20,437 |
Seller's Agent in 2025
Sandra Wethington
eXp Realty
(513) 703-8930
9 in this area
302 Total Sales
Seller's Agent in 2016
Jason Sheppard
Coldwell Banker Realty
(513) 313-6991
255 Total Sales
Buyer's Agent in 2016
Tom Deutsch
Coldwell Banker Realty
(513) 460-5302
8 in this area
628 Total Sales
Source: MLS of Greater Cincinnati (CincyMLS)
MLS Number: 1827591
APN: 550-0202-0002
Disclaimer: Certain information contained herein is derived from information provided by parties other than Homes.com. All information provided is deemed reliable, but is not guaranteed to be accurate and should be independently verified.
The data relating to real estate for sale on this website comes in part from the Broker Reciprocity programs of the MLS of Greater Cincinnati, Inc.. Those listings held by brokerage firms other than Ten-X are marked with the Broker Reciprocity logo and house icon. The properties displayed may not be all of the properties available through Broker Reciprocity.
IDX information is provided exclusively for personal, non-commercial use, and may not be used for any purpose other than to identify prospective properties consumers may be interested in purchasing.
Information is deemed reliable but not guaranteed.
Ten-X does not display the entire Cincinnati MLS Broker Reciprocity™ database on this web site. The listings of some real estate brokerage firms have been excluded.
Copyright 2026, MLS of Greater Cincinnati, Inc. All rights reserved
Ask me questions while you tour the home.