NOT LISTED FOR SALE

Estimated Value: $401,439

4 Beds
3.5 Baths
2,370 Sq Ft
$169/Sq Ft Est. Value

Sale Details

Date Sold: August 15, 2025

Current estimated payment $2,606 / mo

3 Days on Market

Highlights

  • Second Garage

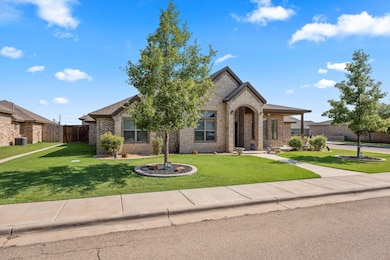
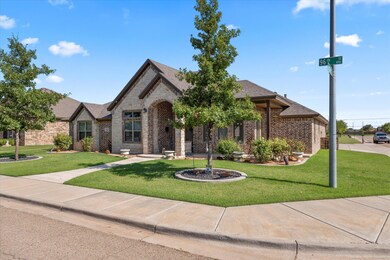
  • Corner Lot
  • Granite Countertops
  • Open Floorplan
  • High Ceiling
  • Covered Patio or Porch

About This Home

As of August 2025

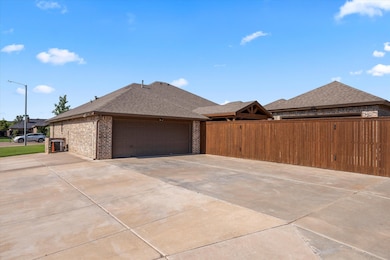
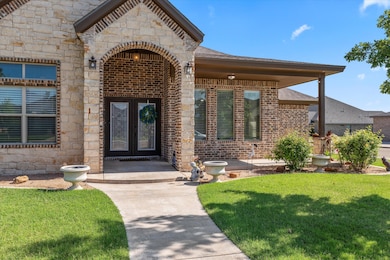
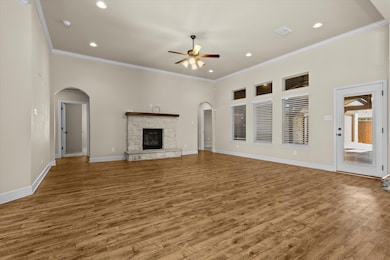
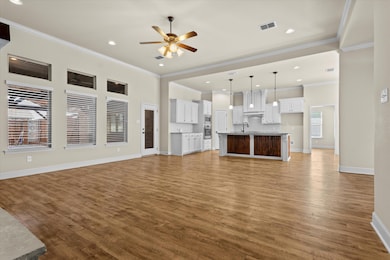
Beautiful custom home on a corner lot in Southwest Lubbock! This spacious 4-bedroom, 3.5-bath AND an office space or small bonus area, this home sits on a corner lot and offers an open-concept layout with soaring ceilings, large windows, and an abundance of natural light. The gourmet kitchen features granite countertops, a large island, and plenty of storage. The isolated master suite includes a luxurious bathroom with dual vanities, soaking tub, walk-in shower, and two large closets. Secondary bedrooms are generously sized with ample storage. Enjoy entertaining in the large living area with a cozy fireplace or step outside to the covered concrete patio for outdoor relaxation. This home includes a rare 4-car garage setup—2 attached and 2 in a detached garage that's perfect for a man cave or shop, complete with its own half bath. Located in a desirable neighborhood, this home combines functionality, comfort, and custom features throughout. Don't miss this incredible opportunity!

Last Agent to Sell the Property

Kristal Saenz

Exit Realty of Lubbock License #0669452 Listed on: 07/14/2025

Exit Realty of Lubbock

Last Buyer's Agent

Rania Zeitouni

WestMark Companies License #0585831

Create a Home Valuation Report for This Property
The Home Valuation Report is an in-depth analysis detailing your home's value as well as a comparison with similar homes in the area

Home Details

Home Type

  • Single Family

Year Built

  • Built in 2016

Lot Details

  • 9,497 Sq Ft Lot
  • Back Yard Fenced
  • Landscaped
  • Corner Lot
  • Front Yard Sprinklers

Parking

  • 4 Car Attached Garage
  • Second Garage
  • Workshop in Garage
  • Side Facing Garage
  • Additional Parking

Home Design

  • Brick Exterior Construction
  • Slab Foundation
  • Composition Roof
  • Stone

Interior Spaces

  • 2,370 Sq Ft Home
  • Open Floorplan
  • Crown Molding
  • Tray Ceiling
  • High Ceiling
  • Ceiling Fan
  • Recessed Lighting
  • Gas Log Fireplace
  • Window Treatments
  • Living Room with Fireplace
  • Storage
  • Pull Down Stairs to Attic
  • Storm Windows

Kitchen

  • Eat-In Kitchen
  • Electric Oven
  • Gas Cooktop
  • Recirculated Exhaust Fan
  • Microwave
  • Dishwasher
  • Stainless Steel Appliances
  • Kitchen Island
  • Granite Countertops
  • Disposal

Flooring

  • Carpet
  • Luxury Vinyl Tile

Bedrooms and Bathrooms

  • 4 Bedrooms
  • Dual Closets
  • Walk-In Closet
  • Double Vanity
  • Soaking Tub

Laundry

  • Laundry Room
  • Washer and Electric Dryer Hookup

Outdoor Features

  • Covered Patio or Porch
  • Exterior Lighting
  • Separate Outdoor Workshop
  • Outdoor Storage

Utilities

  • Central Heating and Cooling System

Listing and Financial Details

  • Assessor Parcel Number R326174

Home Details

Home Type

Single Family

Year Built

Built in 2016

Lot Details

9,497 Sq Ft Lot

Parking

4

Listing Details

  • Property Type: Residential
  • Year Built: 2016
  • Reso Property Sub Type: Single Family Residence
  • ResoLaundryFeatures: Electric Dryer Hookup, Laundry Room, Washer Hookup
  • ResoLotFeatures: Corner Lot, Landscaped, Sprinklers In Front
  • Road Surface Type: All Weather, Alley Paved
  • ResoSecurityFeatures: None
  • Above Grade Finished Sq Ft: 2370.0
  • Reso Flooring: Carpet, Luxury Vinyl, Plank
  • Garage Yn: Yes
  • Reso Interior Features: Ceiling Fan(s), Crown Molding, Double Vanity, Eat-in Kitchen, Granite Counters, High Ceilings, His and Hers Closets, Kitchen Island, Open Floorplan, Pantry, Recessed Lighting, Soaking Tub, Storage, Tray Ceiling(s), Walk-In Closet(s)
  • New Construction: No
  • Reso Other Structures: Second Garage, Storage, Workshop
  • ResoWindowFeatures: Storm Window(s), Window Coverings
  • Legal Description: Day Estates L 390
  • Location Tax and Legal Elementary School: Crestview
  • Location Tax and Legal Middle Or Junior School2: Heritage
  • Location Tax and Legal High School: Frenship
  • Location Tax and Legal Parcel Number2: R326174
  • General Property Information Above Grade Finished Area: 2370.0
  • General Property Information Lot Size Acres: 0.22
  • General Property Information Lot Size Square Feet2: 9497.0
  • Location Tax and Legal:Tax Annual Amount: 4467.0
  • General Property Information Accessibility Features YN2: No
  • General Property Information Fireplace YN: Yes
  • General Property Information Fireplaces Total2: 1.0
  • Cooling:Central Air: Yes
  • Flooring:Carpet: Yes
  • Flooring Luxury Vinyl: Yes
  • Foundation Details Slab: Yes
  • Fencing Fenced: Yes
  • Appliances Microwave: Yes
  • Attic Features Pull-Down Stairs: Yes
  • Laundry Features Electric Dryer Hookup: Yes
  • Laundry Features Laundry Room: Yes
  • Roof:Composition: Yes
  • Flooring Plank: Yes
  • Other Structures:Workshop: Yes
  • Other Structures Storage4: Yes
  • Laundry Features Washer Hookup: Yes
  • Fencing Wood2: Yes
  • Fencing Back Yard: Yes
  • Special Features: None
  • Property Sub Type: Detached

Interior Features

  • Appliances: Dishwasher, Disposal, Electric Oven, Exhaust Fan, Gas Cooktop, Microwave, Oven, Stainless Steel Appliance(s)
  • Half Bathrooms: 1
  • Fireplace Features: Gas, Gas Log, Living Room
  • Fireplaces: 1
  • Fireplace: Yes
  • Appliances Dishwasher: Yes
  • Interior Features:Ceiling Fan(s)2: Yes
  • Interior Features:Granite Counters: Yes
  • Interior Features:Walk-In Closet(s): Yes
  • Fireplace Features:Living Room: Yes
  • Interior Features:Kitchen Island: Yes
  • Interior Features:Pantry: Yes
  • Fireplace Features:Gas Log: Yes
  • Interior Features:Storage3: Yes
  • Appliances:Oven: Yes
  • Appliances:Electric Oven: Yes
  • Appliances:Gas Cooktop: Yes
  • Fireplace Features:Gas4: Yes
  • Interior Features:Soaking Tub: Yes
  • Interior Features:Tray Ceiling(s): Yes
  • Interior Features:High Ceilings: Yes
  • Interior Features:Crown Molding: Yes
  • Interior Features:Double Vanity: Yes
  • Appliances:Exhaust Fan: Yes
  • Interior Features:Eat-in Kitchen: Yes
  • Interior Features:Open Floorplan: Yes
  • Interior Features:Recessed Lighting: Yes
  • Appliances:Stainless Steel Appliance(s): Yes
  • Interior Features:His and Hers Closets: Yes

Exterior Features

  • Roof: Composition
  • Fencing: Back Yard, Fenced, Wood
  • Acres: 0.22
  • Construction Type: Brick, Stone
  • Exterior Features: Lighting, Storage
  • Foundation: Slab
  • Patio And Porch Features: Covered, Patio
  • Construction Materials:Stone: Yes
  • Construction Materials:Brick: Yes
  • Lot Features:Landscaped: Yes
  • Lot Features:Sprinklers in Front: Yes
  • Patio And Porch Features:Covered2: Yes
  • Patio And Porch Features:Patio: Yes
  • Window Features:Window Coverings: Yes
  • Lot Features:Corner Lot: Yes
  • Window Features:Storm Window(s): Yes
  • Exterior Features:Lighting: Yes
  • Exterior Features:Storage2: Yes

Garage/Parking

  • Attached Garage: Yes
  • Garage Spaces: 4.0
  • Parking Features: Additional Parking, Attached, Garage, Garage Faces Side, Workshop in Garage
  • General Property Information:Garage Spaces: 4.0
  • General Property Information:Garage YN: Yes
  • General Property Information:Attached Garage YN: Yes
  • Parking Features:Attached: Yes
  • Parking Features:Garage: Yes
  • Parking Features:Garage Faces Side: Yes
  • Parking Features:Additional Parking: Yes
  • Other Structures:Second Garage: Yes
  • Parking Features:Workshop in Garage: Yes

Utilities

  • Cooling: Central Air, Electric
  • Heating: Central, Electric
  • Cooling Y N: Yes
  • HeatingYN: Yes
  • Heating:Central: Yes
  • HeatingCooling:Electric: Yes
  • Heating:Electric4: Yes

Schools

  • Ninth Grade High School: Frenship
  • Middle Or Junior School: Heritage

Lot Info

  • Lot Size Sq Ft: 9497.0
  • ResoLotSizeUnits: Acres
  • Parcel #: R326174

Tax Info

  • Tax Annual Amount: 4467.0

MLS Schools

  • Elementary School: Crestview

Ownership History

We collect this data history from publicly available records. To have your information removed, we recommend requesting removal directly through your county’s website.

Date Name Owned For Owner Type

Purchase Details

Listed on
Jul 14, 2025
Closed on
Aug 15, 2025
Sold by
Bought by
Seller's Agent
Kristal Saenz
Exit Realty of Lubbock
Buyer's Agent
Rania Zeitouni
WestMark Companies
List Price
$399,900
Views
40
Current Estimated Value
$401,439

Home Financials for this Owner

Home Financials are based on the most recent Mortgage that was taken out on this home.
Avg. Annual Appreciation
-0.88%
Original Mortgage
$378,000
Outstanding Balance
$374,610
Interest Rate
6.67%
Mortgage Type
New Conventional
Estimated Equity
$26,829

Purchase Details

Closed on
Apr 4, 2025
Sold by
Bought by

Purchase Details

Closed on
May 30, 2024
Sold by
Bought by

Purchase Details

Closed on
Jan 16, 2017
Sold by
Bought by

Home Financials for this Owner

Home Financials are based on the most recent Mortgage that was taken out on this home.
Original Mortgage
$1,000,000
Interest Rate
4.08%
Mortgage Type
New Conventional

Purchase Details

Closed on
Jun 20, 2016
Sold by
Bought by
Source: Public Records

Home Values in the Area

Source: Public Records

Average Home Value in this Area


Source: Public Records

Agents Specializing in South West Lubbock, TX

See All Agents

Purchase History

We collect this data history from publicly available records. To have your information removed, we recommend requesting removal directly through your county’s website.

Date Buyer Sale Price Title Company
-- Hub City Title
-- None Listed On Document
-- None Available
-- --
Source: Public Records

Mortgage History

We collect this data history from publicly available records. To have your information removed, we recommend requesting removal directly through your county’s website.

Date Status Borrower Loan Amount
Open $378,000
Previous Owner $1,000,000
Source: Public Records

Property History

We collect this data history from publicly available records. To have your information removed, we recommend requesting removal directly through your county’s website.

Date Event Price List to Sale Price per Sq Ft
08/15/2025 08/15/25 Sold -- -- --
07/17/2025 07/17/25 Pending -- -- --
07/14/2025 07/14/25 For Sale $399,900 -- $169 / Sq Ft
Source: Lubbock Association of REALTORS®

Tax History

We collect this data history from publicly available records. To have your information removed, we recommend requesting removal directly through your county’s website.

Year Tax Paid Tax Assessment Tax Assessment Total Assessment is a certain percentage of the fair market value that is determined by local assessors to be the total taxable value of land and additions on the property. Land Improvement
2025 $4,787 $363,452 $35,139 $328,313
2024 $4,787 $366,982 $35,139 $331,843
2023 $4,467 $351,346 $35,139 $323,048
2022 $7,272 $319,405 $35,139 $284,266
2021 $7,279 $300,989 $35,139 $265,850
2020 $8,527 $350,962 $35,139 $315,823
2019 $8,389 $335,573 $35,139 $300,434
2018 $8,139 $325,180 $35,139 $290,041
2017 $7,812 $311,763 $35,139 $276,624
2016 $616 $24,597 $24,597 $0
Source: Public Records

Agents Affiliated with this Home

  • Section Image
  • Section Image
See All Agents

Map

Source: Lubbock Association of REALTORS®

MLS Number: 202557746

Lubbock Association of REALTORS®

APN: R326174

Your Personal Tour Guide

Ask me questions while you tour the home.