
Candice Anderson
John L Scott Bend
(541) 366-6945
26 Total Sales
1 in Southeast Bend
$877,750 Price
Estimated Value: $631,748 - $687,000
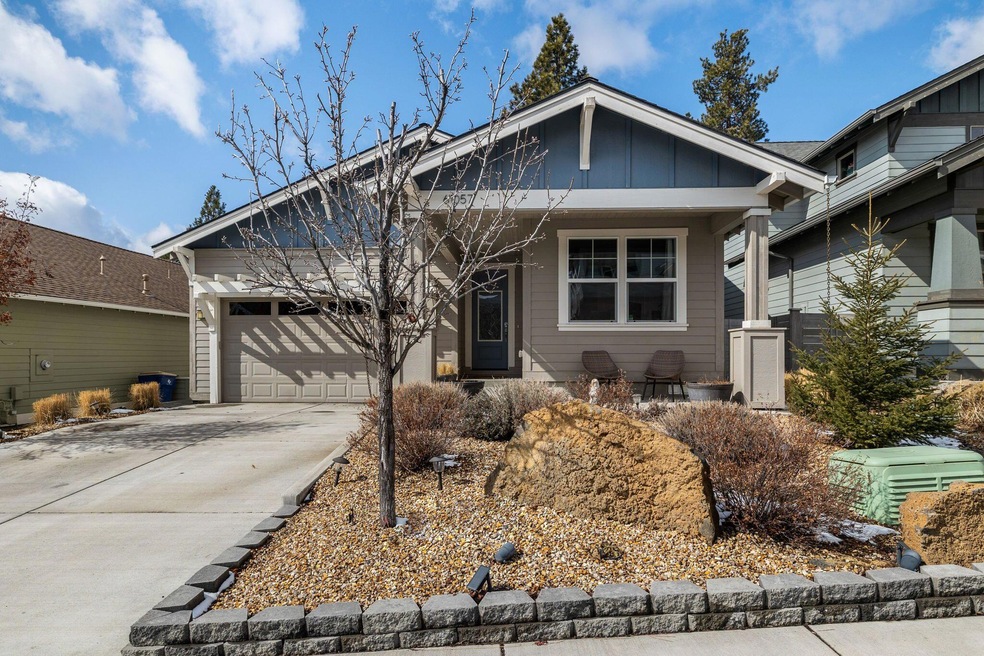
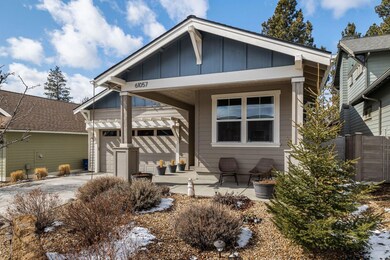
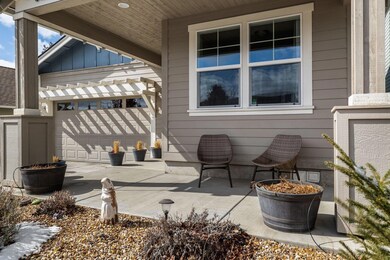
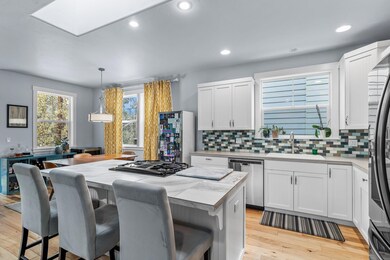
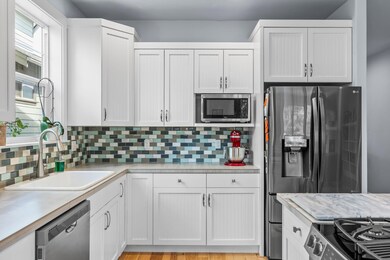
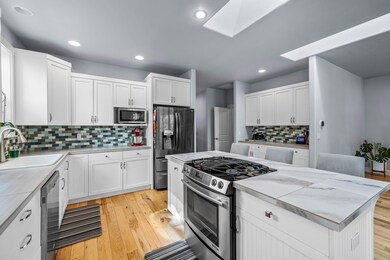
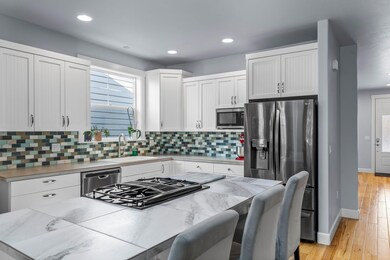
This is what you've been waiting for! Light, bright, well maintained single level home in the popular Hidden Hills neighborhood. Open floor plan with great separation between primary and guest bedrooms. Well finished with beautiful appliances, tile countertops, tile shower and beautiful wood flooring. Center island and an abundance of cabinets make the kitchen a delight. Outdoor space has large deck and a lower patio for relaxing with an outdoor TV. Raised beds and native plants offer satisfaction for the gardener in the family. Easy access to the footbridge that connects to the recently completed 37-acre Alpenglow Park where you can enjoy a variety of events, playgrounds, trails, rock wall, and an off-leash dog park!
Last Agent to Sell the Property
Cascade Hasson SIR License #200302175 Listed on: 03/17/2023
Last Buyer's Agent
Korren Bower
We collect this data history from publicly available records. To have your information removed, we recommend requesting removal directly through your county’s website.
Candice Anderson
John L Scott Bend
(541) 366-6945
26 Total Sales
1 in Southeast Bend
$877,750 Price
Marnae Powell
Powell Team Real Estate LLC
(541) 241-9226
50 Total Sales
1 in Southeast Bend
$690,000 Price
Becky Seim
Preferred Residential
(541) 508-5822
55 Total Sales
1 in Southeast Bend
$915,000 Price
Haley Overton
Real Broker
(844) 573-0420
163 Total Sales
1 in Southeast Bend
$785,000 Price
Ian Berg
Invest in Bend Real Estate
(541) 782-7947
104 Total Sales
4 in Southeast Bend
$269K - $850K Price Range
Cameron Rice
Real Broker, LLC DBA Real
(971) 260-9727
30 Total Sales
1 in Southeast Bend
$875,000 Price
We collect this data history from publicly available records. To have your information removed, we recommend requesting removal directly through your county’s website.
| Date | Buyer | Sale Price | Title Company |
|---|---|---|---|
| $635,000 | First American Title | ||
| -- | Amerititle | ||
| $325,000 | Amerititle | ||
| $332,000 | Amerititle | ||
| -- | None Available | ||
| $61,000 | Amerititle |
We collect this data history from publicly available records. To have your information removed, we recommend requesting removal directly through your county’s website.
| Date | Status | Borrower | Loan Amount |
|---|---|---|---|
| Open | $564,060 | ||
| Closed | $53,800 | ||
| Previous Owner | $508,000 | ||
| Previous Owner | $297,500 | ||
| Previous Owner | $308,750 | ||
| Previous Owner | $330,000 | ||
| Previous Owner | $314,900 |
We collect this data history from publicly available records. To have your information removed, we recommend requesting removal directly through your county’s website.
| Date | Event | Price | List to Sale | Price per Sq Ft | Prior Sale |
|---|---|---|---|---|---|
| 07/26/2023 07/26/23 | Sold | $635,000 | -2.2% | $392 / Sq Ft | |
| 05/28/2023 05/28/23 | Pending | -- | -- | -- | |
| 04/21/2023 04/21/23 | Price Changed | $649,000 | -1.5% | $401 / Sq Ft | |
| 03/17/2023 03/17/23 | For Sale | $659,000 | +102.8% | $407 / Sq Ft | |
| 05/08/2015 05/08/15 | Sold | $325,000 | -1.5% | $201 / Sq Ft | View Prior Sale |
| 03/31/2015 03/31/15 | Pending | -- | -- | -- | |
| 01/16/2015 01/16/15 | For Sale | $330,000 | -- | $204 / Sq Ft |
We collect this data history from publicly available records. To have your information removed, we recommend requesting removal directly through your county’s website.
| Year | Tax Paid | Tax Assessment Tax Assessment Total Assessment is a certain percentage of the fair market value that is determined by local assessors to be the total taxable value of land and additions on the property. | Land | Improvement |
|---|---|---|---|---|
| 2025 | $4,644 | $274,850 | ||
| 2024 | $4,468 | $266,850 | ||
| 2023 | $4,142 | $259,080 | $0 | $0 |
| 2022 | $3,864 | $244,220 | $0 | $0 |
| 2021 | $3,870 | $237,110 | $0 | $0 |
| 2020 | $3,672 | $237,110 | $0 | $0 |
| 2019 | $3,570 | $230,210 | $0 | $0 |
| 2018 | $3,469 | $223,510 | $0 | $0 |
| 2017 | $3,433 | $217,000 | $0 | $0 |
| 2016 | $3,277 | $210,680 | $0 | $0 |
| 2015 | $2,959 | $189,510 | $0 | $0 |
| 2014 | $667 | $42,500 | $0 | $0 |
Seller's Agent in 2023
Sheila Balyeat
Cascade Hasson SIR
(541) 280-5964
2 in this area
34 Total Sales
KB
Buyer's Agent in 2023
Korren Bower
Seller's Agent in 2015
Shelley Griffin
Harcourts The Garner Group Real Estate
(541) 280-3804
17 in this area
301 Total Sales
Source: Oregon Datashare
MLS Number: 220160779
APN: 268898
Disclaimer: Certain information contained herein is derived from information provided by parties other than Homes.com. All information provided is deemed reliable, but is not guaranteed to be accurate and should be independently verified.
© 2026 Oregon Datashare (KCAR | MLSCO | SOMLS). All rights reserved. The data relating to real estate for sale on this web site comes in part from the Internet Data Exchange Program of the Oregon Datashare. Real estate listings held by IDX Brokerage firms other than Ten-X are marked with the Internet Data Exchange logo or the Internet Data Exchange thumbnail logo and detailed information about them includes the name of the listing Brokers. Information provided is for consumers' personal, non-commercial use and may not be used for any purpose other than to identify prospective properties the viewer may be interested in purchasing. The consumer will not copy, retransmit nor redistribute any of the content from this website. Information provided is deemed reliable, but not guaranteed.
Ask me questions while you tour the home.