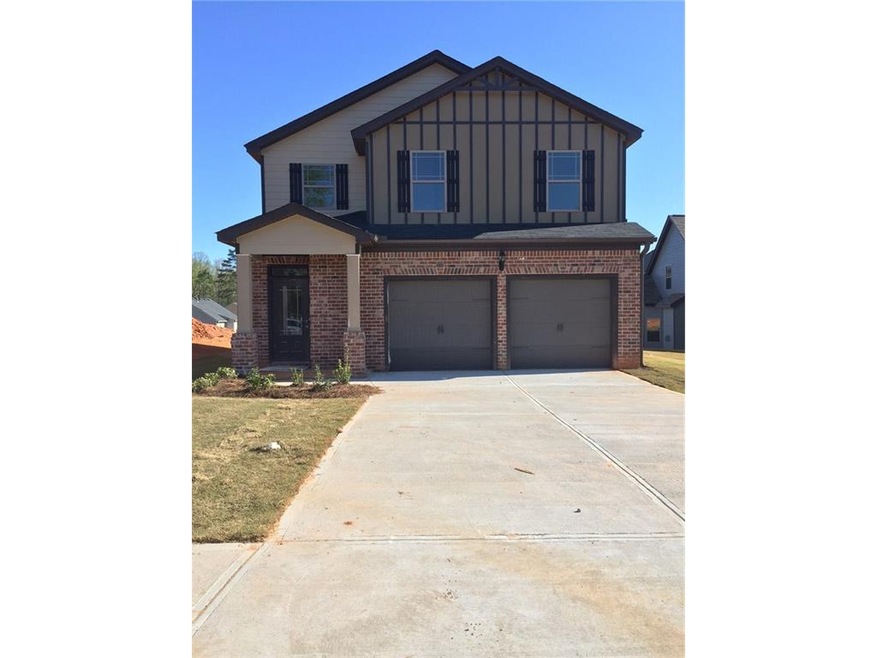
NOT LISTED FOR SALE
4 Beds
2.5 Baths
-- Sq Ft
2016 Built

Sale Details

Date Sold: May 30, 2017

Last sale price $223,000

130 Days on Market

Highlights

  • Built in 2016 | Newly Remodeled
  • Private Lot
  • Wood Flooring
  • Deck
  • Traditional Architecture
  • Stone Countertops

About This Home

As of May 2017

Maxham Farm is an impressive swim community conveniently located near parks, shopping, and dining in the Cobb County School District. Open the door to coffered ceilings, arched passageways, iron rail spindles, custom trim details and expansive kitchens with granite and Travertine. The Gavin II plan offers a two-story foyer, private owner's, laundry up. Model home open daily! Visit builder website for contact information. *Stock Photos* fp: gavin ii

Last Agent to Sell the Property

REGINA TEARNEY

NOT A VALID MEMBER License #182887 Listed on: 12/30/2016

Last Buyer's Agent

Sharon Henry

EXP Realty, LLC. License #261024

EXP Realty, LLC.
Create a Home Valuation Report for This Property
The Home Valuation Report is an in-depth analysis detailing your home's value as well as a comparison with similar homes in the area

Home Details

Home Type

  • Single Family

Year Built

  • Built in 2016 | Newly Remodeled

HOA Fees

  • $33 Monthly HOA Fees

Parking

  • 2 Car Garage
  • Parking Accessed On Kitchen Level
  • Driveway Level

Home Design

  • Traditional Architecture
  • Composition Roof
  • Brick Front

Interior Spaces

  • 2-Story Property
  • Rear Stairs
  • Tray Ceiling
  • Ceiling height of 10 feet on the main level
  • Ceiling Fan
  • Factory Built Fireplace
  • Fireplace With Gas Starter
  • Fireplace Features Masonry
  • Insulated Windows
  • Two Story Entrance Foyer
  • Family Room with Fireplace
  • Living Room
  • Formal Dining Room
  • Pull Down Stairs to Attic
  • Fire and Smoke Detector

Kitchen

  • Open to Family Room
  • Eat-In Kitchen
  • Walk-In Pantry
  • Self-Cleaning Oven
  • Gas Range
  • Microwave
  • Dishwasher
  • Kitchen Island
  • Stone Countertops

Flooring

  • Wood
  • Carpet

Bedrooms and Bathrooms

  • 4 Bedrooms
  • Walk-In Closet
  • Dual Vanity Sinks in Primary Bathroom
  • Separate Shower in Primary Bathroom

Laundry

  • Laundry Room
  • Laundry on upper level

Eco-Friendly Details

  • Energy-Efficient Windows
  • Energy-Efficient HVAC

Outdoor Features

  • Deck
  • Patio

Lot Details

  • Private Lot
  • Level Lot

Schools

  • Austell Elementary School
  • Garrett Middle School
  • South Cobb High School

Utilities

  • Forced Air Zoned Heating and Cooling System
  • Electric Water Heater
  • Cable TV Available

Community Details

  • $400 Swim or Tennis Fee
  • $400 Initiation Fee
  • Maxham Farm Subdivision

Listing and Financial Details

  • Home warranty included in the sale of the property
  • Tax Lot 82

Home Details

Home Type

Single Family

Year Built

Built in 2016 | Newly Remodeled

HOA Fees

$33 per month

Parking

2

Listing Details

  • Standard Status: Closed
  • Property Type: Residential
  • MLS Status: Closed
  • Property Sub Type: Single Family Residence
  • Architectural Style: Traditional
  • Property Condition: New Construction
  • Year Built: 2016
  • Levels Stories: Two
  • Special Features: NewHome
  • Stories: 2

Property Details

  • Property: Residential Detached

Interior Features

  • Flooring: Carpet, Hardwood
  • Fireplace Features: Factory Built, Family Room, Gas Starter, Masonry
  • Number Of Fireplaces: 1
  • Appliances: Dishwasher, Electric Water Heater, Gas Range, Microwave, Self Cleaning Oven
  • Interior Amenities: Disappearing Attic Stairs, Entrance Foyer, Entrance Foyer 2 Story, High Ceilings 10 ft Main, Tray Ceiling(s), Walk-In Closet(s)
  • Kitchen Features: Eat-in Kitchen, Kitchen Island, Pantry, Pantry Walk-In, Stone Counters, View to Family Room
  • Common Walls: No Common Walls
  • Additional Rooms: Family Room, Living Room
  • Dining Room Features: Separate Dining Room
  • Window Features: Insulated Windows

Beds/Baths

  • Total Bedrooms: 4
  • Total Full Baths: 2
  • Total Half Baths: 1
  • Main Half Bathrooms: 1
  • Master Bathroom Features: Double Vanity, Separate Tub/Shower

Exterior Features

  • Construction Materials: Brick Front
  • Roof Type: Composition
  • Patio And Porch Features: Deck, Patio
  • Exterior Features: Rear Stairs

Garage/Parking

  • Number of Garage Spaces: 2
  • Parking Features: Driveway, Garage, Kitchen Level, Level Driveway

Utilities

  • Sewer: Public Sewer
  • Water Source: Public
  • Security: Fire Alarm, Smoke Detector(s)
  • Cooling: Ceiling Fan(s), Central Air, Zoned
  • Heating: Electric, Zoned
  • Laundry Features: Laundry Room, Upper Floor
  • Utilities: Cable Available

Condo/Co-op/Association

  • Community Features: Homeowners Assoc
  • Association Fee: 400
  • Association Fee Frequency: Annually
  • Master Association Fee Frequency: Annually
  • Swim Tennis Fee: 400
  • Association: Yes
  • Home Warranty: Yes
  • Subdivision Complex: Maxham Farm

Lot Info

  • Lot: 82
  • Lot Features: Level, Private
  • Property Attached Yn: No

Green Features

  • Efficiency: HVAC, Windows

Rental Info

  • Initiation Fee: 400

Tax Info

  • Tax Year: 2015

MLS Schools

  • School Bus Route Elem: Yes
  • School Bus Route High: Yes
  • School Bus Route Middle: Yes
  • Elementary School: Austell
  • High School: South Cobb
  • Middle School: Garrett

Home Values in the Area

Source: Public Records

Average Home Value in this Area


Source: Public Records

Agents Specializing in Austell, GA

See All Agents

Property History

We collect this data history from publicly available records. To have your information removed, we recommend requesting removal directly through your county’s website.

Date Event Price List to Sale Price per Sq Ft
05/30/2017 05/30/17 Sold $223,000 +0.1% --
05/09/2017 05/09/17 Pending -- -- --
12/30/2016 12/30/16 For Sale $222,775 -- --
Source: First Multiple Listing Service (FMLS)

Agents Affiliated with this Home

  • Section Image
  • Section Image
See All Agents

Map

Source: First Multiple Listing Service (FMLS)

MLS Number: 5787859

First Multiple Listing Service (FMLS)
Your Personal Tour Guide

Ask me questions while you tour the home.