
Seller's Agent in 2026
Trey-Hung Tu
MKB, REALTORS®
(540) 339-2258
39 Total Sales

Estimated Value: $376,691
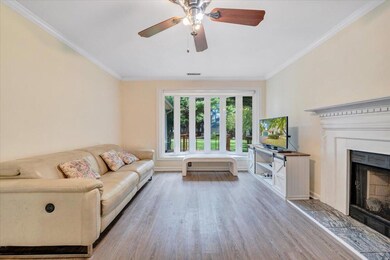
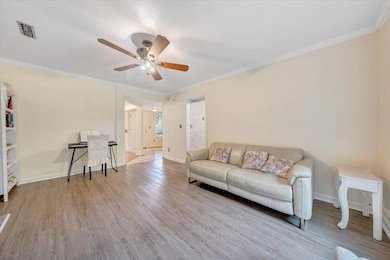
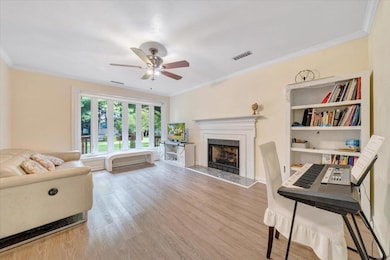
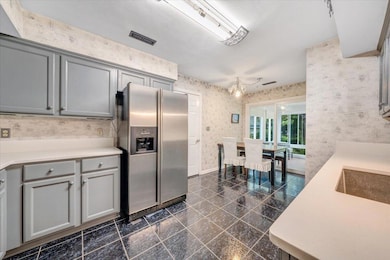
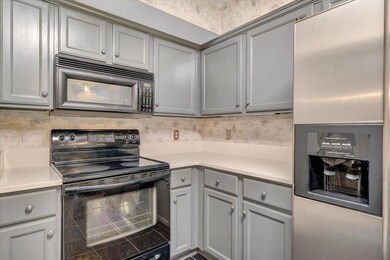
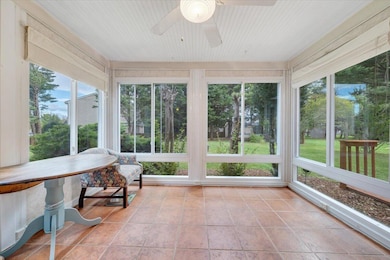
Charm home in the desirable The Grove's community in Roanoke SW county, nestled in a peaceful , quiet and walk friendly neighborhood. This home features 3 BR 2.1 BA with 2 car attached garage. Gourmet kitchen with granite countertops. Fresh new paint. New carpet in the Primary bedroom. Well built 10'x14' shed is included. You'll love this park-like backyard, filled with nature's charm, great for kids to play or gardening. Don't miss this one!
Last Agent to Sell the Property
MKB, REALTORS® License #0225196452 Listed on: 10/08/2025
We collect this data history from publicly available records. To have your information removed, we recommend requesting removal directly through your county’s website.
We collect this data history from publicly available records. To have your information removed, we recommend requesting removal directly through your county’s website.
| Date | Buyer | Sale Price | Title Company |
|---|---|---|---|
| $357,500 | First Choice Title & Settlemen | ||
| Liu Yan | $233,000 | Acquisition Ttl & Setmnt Agc |
We collect this data history from publicly available records. To have your information removed, we recommend requesting removal directly through your county’s website.
| Date | Status | Borrower | Loan Amount |
|---|---|---|---|
| Open | $310,000 | ||
| Previous Owner | Cleary Michael Alan | $184,000 | |
| Previous Owner | Cleary Michael Alan | $40,000 | |
| Previous Owner | Cleary Michael Alan | $188,000 | |
| Previous Owner | Cleary Michael Alan | $161,476 | |
| Previous Owner | Cleary Michael Alan | $57,000 | |
| Previous Owner | Cleary Michael Alan | $176,000 | |
| Previous Owner | Cleary Michael Alan | $95,000 |
We collect this data history from publicly available records. To have your information removed, we recommend requesting removal directly through your county’s website.
| Date | Event | Price | List to Sale | Price per Sq Ft | Prior Sale |
|---|---|---|---|---|---|
| 01/06/2026 01/06/26 | Sold | $357,500 | -4.7% | $230 / Sq Ft | |
| 11/22/2025 11/22/25 | Pending | -- | -- | -- | |
| 10/23/2025 10/23/25 | Price Changed | $375,000 | -2.6% | $241 / Sq Ft | |
| 10/13/2025 10/13/25 | Price Changed | $385,000 | -2.5% | $247 / Sq Ft | |
| 10/08/2025 10/08/25 | For Sale | $395,000 | +69.5% | $254 / Sq Ft | |
| 01/08/2020 01/08/20 | Sold | $233,000 | -6.4% | $150 / Sq Ft | View Prior Sale |
| 11/18/2019 11/18/19 | Pending | -- | -- | -- | |
| 06/21/2019 06/21/19 | For Sale | $249,000 | -- | $161 / Sq Ft |
We collect this data history from publicly available records. To have your information removed, we recommend requesting removal directly through your county’s website.
| Year | Tax Paid | Tax Assessment Tax Assessment Total Assessment is a certain percentage of the fair market value that is determined by local assessors to be the total taxable value of land and additions on the property. | Land | Improvement |
|---|---|---|---|---|
| 2026 | $3,327 | $323,000 | $65,000 | $258,000 |
| 2025 | $3,048 | $295,900 | $60,000 | $235,900 |
| 2024 | $2,913 | $280,100 | $60,000 | $220,100 |
| 2023 | $2,771 | $261,400 | $60,000 | $201,400 |
| 2022 | $2,532 | $232,300 | $55,000 | $177,300 |
| 2021 | $2,454 | $225,100 | $55,000 | $170,100 |
| 2020 | $2,398 | $220,000 | $55,000 | $165,000 |
| 2019 | $2,228 | $204,400 | $52,000 | $152,400 |
| 2018 | $2,060 | $195,700 | $50,000 | $145,700 |
| 2017 | $2,060 | $189,000 | $45,000 | $144,000 |
| 2016 | $2,060 | $189,000 | $45,000 | $144,000 |
| 2015 | $2,062 | $189,200 | $45,000 | $144,200 |
| 2014 | $1,993 | $182,800 | $45,000 | $137,800 |
Seller's Agent in 2026
Trey-Hung Tu
MKB, REALTORS®
(540) 339-2258
39 Total Sales
Buyer's Agent in 2026
Ryan Nicely
RE/MAX
(540) 769-9019
401 Total Sales
Buyer Co-Listing Agent in 2026
Rick Stover
RE/MAX
(540) 354-9628
396 Total Sales
Seller's Agent in 2020
Mike Conner
REALSTAR, REALTORS® LLC
(540) 580-6278
22 Total Sales
TT
Buyer's Agent in 2020
TREY TU
THE REAL ESTATE GROUP
Source: Roanoke Valley Association of REALTORS®
MLS Number: 921681
APN: 096.07-05-03
Disclaimer: Certain information contained herein is derived from information provided by parties other than Homes.com. All information provided is deemed reliable, but is not guaranteed to be accurate and should be independently verified.
IDX information is provided exclusively for personal, non-commercial use, and may not be used for any purpose other than to identify prospective properties consumers may be interested in purchasing. Information is deemed reliable but not guaranteed.
Ask me questions while you tour the home.