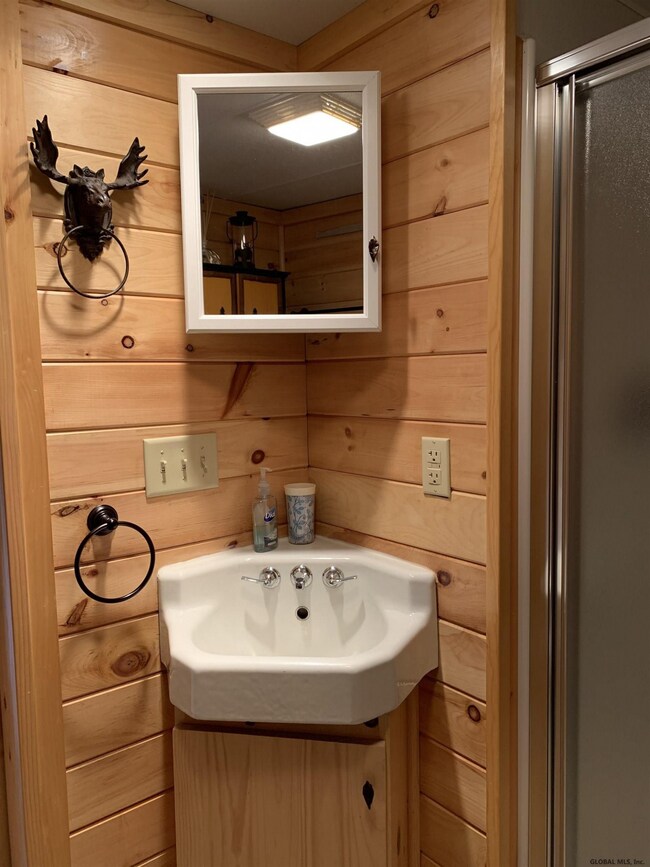
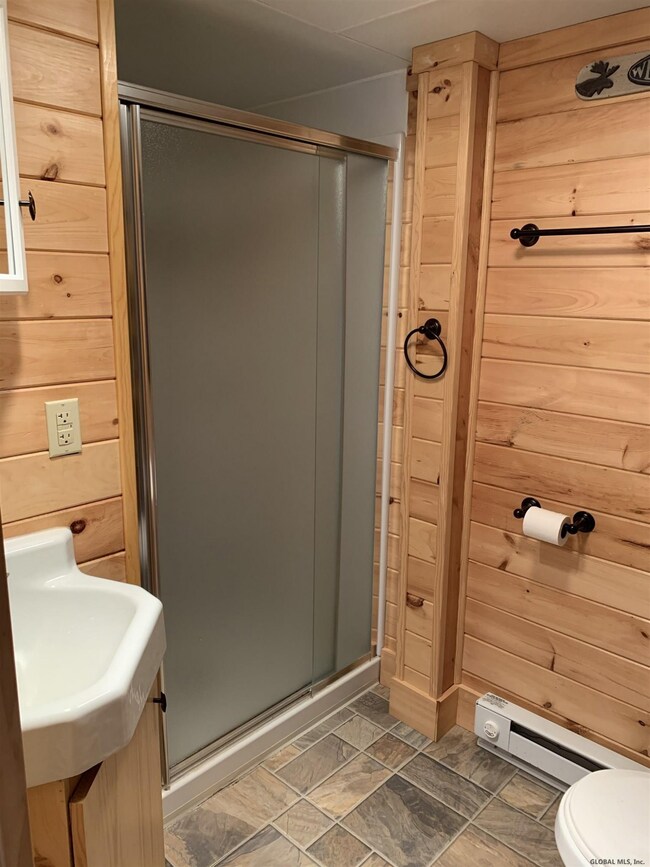
NOT LISTED FOR SALE

6107 Bayview Rd Dresden, NY 12819

Dresden Area
3 Beds
2 Baths
1,072 Sq Ft
10,019 Sq Ft Lot

Sale Details

Date Sold: June 16, 2020

Last sale price $475,000 $443 Per Sq Ft

207 Days on Market

Highlights

  • Beach Front
  • Deck
  • No HOA
  • Deeded Waterfront Access Rights
  • Vaulted Ceiling
  • Cottage

About This Home

As of June 2020

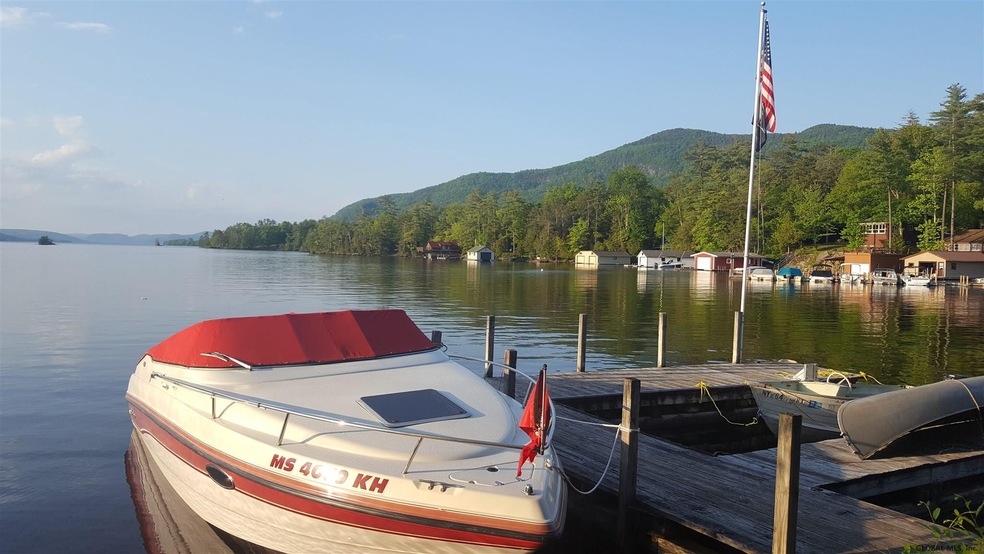
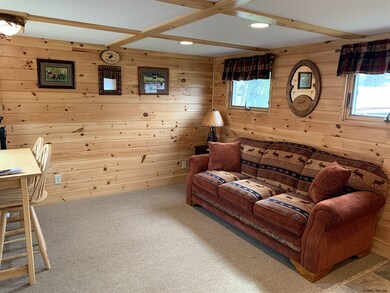
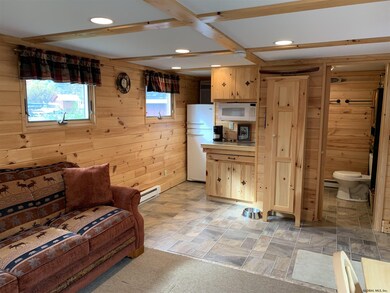
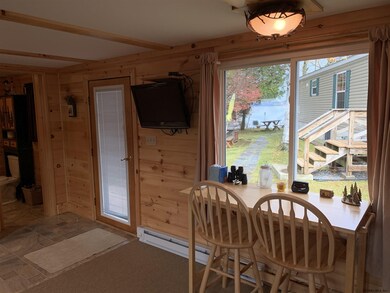
Looking for your slice of Heaven? Here it is! This home offers seasonal and year-round capabilities. Main home has 2 beds, full bath, spacious, living room, kitchen and dining area with beautiful views of Lake George and offers propane heat and hot water, central air, and washer/dryer hookups. Bunk house has a queen sleeper sofa, full bath and efficiency kitchen, electric heat and on-demand hot water and can easily be shutdown when your guests leave. The entire property is fenced, with a gate. The lake frontage offers a 335 sq ft crib dock, mooring permit and stunning million dollar views of the Queen! On top of all this there is deeded access to the marina beach/boat launch. Drilled well, town sewer, and comes fully furnished. -- Crib Dock, Mooring, Excellent Condition

Last Agent to Sell the Property

Casey King

KW Platform Listed on: 10/29/2019

Last Buyer's Agent

Casey King

Keller Williams Capital District

Create a Home Valuation Report for This Property
The Home Valuation Report is an in-depth analysis detailing your home's value as well as a comparison with similar homes in the area

Property Details

Home Type

  • Manufactured Home

Est. Annual Taxes

  • $8,000

Year Built

  • Built in 2012

Lot Details

  • 10,019 Sq Ft Lot
  • Lot Dimensions are 96x105
  • Beach Front
  • Lake Front
  • Privacy Fence
  • Fenced
  • Level Lot

Home Design

  • Single Family Detached Home
  • Manufactured Home
  • Cottage
  • Slab Foundation
  • Wood Siding
  • Vinyl Siding
  • Asphalt

Interior Spaces

  • 1,072 Sq Ft Home
  • Vaulted Ceiling
  • Paddle Fans
  • Sliding Doors
  • Crawl Space
  • No Access to Attic
  • Fire and Smoke Detector
  • Property Views

Kitchen

  • Eat-In Kitchen
  • Gas Oven
  • Microwave
  • Dishwasher
  • Instant Hot Water

Flooring

  • Carpet
  • Laminate

Bedrooms and Bathrooms

  • 3 Bedrooms
  • 2 Full Bathrooms

Laundry

  • Laundry on main level
  • Washer and Dryer Hookup

Parking

  • 3 Parking Spaces
  • Driveway
  • Off-Street Parking

Outdoor Features

  • Deeded Waterfront Access Rights
  • Deck
  • Shed

Utilities

  • Window Unit Cooling System
  • Forced Air Heating and Cooling System
  • Baseboard Heating
  • Electric Baseboard Heater
  • Power Generator
  • Drilled Well
  • Tankless Water Heater
  • Gas Water Heater
  • Water Purifier

Community Details

  • No Home Owners Association

Listing and Financial Details

  • Legal Lot and Block 6 / 2
  • Assessor Parcel Number 532400 23.2-2-6

Property Details

Home Type

Manufactured Home

Est. Annual Taxes

$8,000

Year Built

Built in 2012

Lot Details

10,019 Sq Ft Lot

Listing Details

  • Property Type: Residential
  • Property Sub Type: Single Family Residence
  • Year Built: 2012
  • Directions: From Route 22 turn onto County Route 6. In 4.4 miles turn right onto County Route 6B. Follow signs for Marina. Turn left onto Marina Rd. Turn right onto Midway Rd. Then left onto Bayview. Driveway is on your immediate right. Look for sign.
  • Above Grade Finished Sq Ft: 1072.0
  • Architectural Style: Cottage, Manufactured
  • Lot Size Acres: 0.23
  • Lot Size: 96x105
  • New Construction: No
  • Parking Features Parking Total: 3.0
  • Sale Detail Seller Contribution: No
  • Water Body Name: Lake George
  • Appliances Refrigerators: Yes
  • Flooring:Carpet: Yes
  • Flooring:Laminate: Yes
  • Laundry Features:Main Level: Yes
  • Fencing:Privacy: Yes
  • Cooling:Central Air: Yes
  • Appliances Microwave: Yes
  • Foundation Details:Slab: Yes
  • Fencing:Fenced: Yes
  • Architectural Style:Cottage: Yes
  • Architectural Style:Manufactured: Yes
  • Special Features: None

Interior Features

  • Flooring: Carpet, Laminate
  • Basement: Crawl Space, Slab
  • Interior Amenities: Paddle Fan, Vaulted Ceiling(s), Eat-in Kitchen
  • Appliances: Dishwasher, Gas Oven, Gas Water Heater, Instant Hot Water, Microwave, Refrigerator, Tankless Water Heater, Water Purifier
  • Full Bathrooms: 2
  • Total Bedrooms: 3
  • Door Features: Sliding Doors
  • Living Area: 1072.0
  • Kitchen Level: First
  • Appliances Dishwasher: Yes
  • Appliances:Gas Oven: Yes
  • Interior Features:Paddle Fan: Yes
  • Appliances:Gas Water Heater: Yes
  • Attic Features:No Attic Access: Yes
  • Kitchen Features:Eat-in Kitchen: Yes
  • Basement:Slab2: Yes
  • Kitchen Features:Modern Kitchen: Yes
  • Attic Features:Hatch: Yes
  • Basement:Crawl Space: Yes
  • Appliances:Water Purifier: Yes
  • Appliances:Tankless Water Heater: Yes
  • Interior Features:Vaulted Ceiling(s): Yes
  • Appliances:Instant Hot Water: Yes

Exterior Features

  • Roof: Asphalt
  • Construction Type: Vinyl Siding, Wood Siding
  • Fencing: Fenced, Privacy
  • Foundation Details: Slab
  • Other Structures: Shed(s)
  • Patio And Porch Features: Composite Deck
  • Waterfront Features: Beach Front, Deeded Water Access, Lake Front
  • Waterfront: Yes
  • Construction Materials:Wood Siding: Yes
  • Waterfront Features:Lake Front: Yes
  • Waterfront Features:Waterfront: Yes
  • Construction Materials:Vinyl Siding: Yes
  • Door Features:Sliding Doors: Yes
  • Lot Features:Level: Yes
  • Lot Features:Views: Yes
  • Waterfront Features:Beach Front: Yes
  • Waterfront Features:Deeded Water Access: Yes
  • Patio And Porch Features:Composite Deck: Yes

Garage/Parking

  • Parking Features: Off Street, None, Stone, Driveway
  • Attached Garage: No
  • Total Parking Spaces: 3.0
  • Parking Features:Off Street: Yes
  • Parking Features:Driveway: Yes
  • Parking Features:Stone2: Yes
  • Parking Features:None11: Yes

Utilities

  • Sewer: Public Sewer
  • Cooling: Central Air, Window Unit(s)
  • Electric: Generator Hookup, Manual Generator
  • Heating: Baseboard, Electric, Forced Air
  • Laundry Features: Main Level, W/D Connections
  • Security: Smoke Detector(s)
  • Water Source: Drilled Well
  • Cooling Y N: Yes
  • Heating Yn: Yes
  • Heating:Forced Air: Yes
  • Heating:Baseboard: Yes
  • Heating:Electric: Yes

Condo/Co-op/Association

  • Association: No

Association/Amenities

  • Parcel Tax HOA:Association YN: No

Schools

  • Junior High Dist: Whitehall

Lot Info

  • Lot Features: Level, Views, Waterfront
  • Parcel #: 532400 23.2-2-6
  • Lot Size Sq Ft: 10018.8
  • ResoLotSizeUnits: Acres

Tax Info

  • Tax Annual Amount: 8000.0
  • Tax Block: 2
  • Tax Lot: 6

Home Values in the Area

Source: Public Records

Average Home Value in this Area


Source: Public Records

Agents Specializing in Dresden, NY

See All Agents

Property History

We collect this data history from publicly available records. To have your information removed, we recommend requesting removal directly through your county’s website.

Date Event Price List to Sale Price per Sq Ft
06/16/2020 06/16/20 Sold $475,000 -4.4% $443 / Sq Ft
05/22/2020 05/22/20 Pending -- -- --
03/25/2020 03/25/20 Price Changed $497,000 -3.5% $464 / Sq Ft
01/14/2020 01/14/20 Price Changed $515,000 -2.8% $480 / Sq Ft
10/28/2019 10/28/19 For Sale $530,000 -- $494 / Sq Ft
Source: Global MLS

Agents Affiliated with this Home

See All Agents

Map

Source: Global MLS

MLS Number: 201933801

Global MLS
Your Personal Tour Guide

Ask me questions while you tour the home.