
Karen Broxson
Better Homes And Gardens Real Estate Main Street Properties
(470) 747-6276
49 Total Sales
3 in Bellview
$214K - $425K Price Range
Estimated Value: $228,000 - $267,275
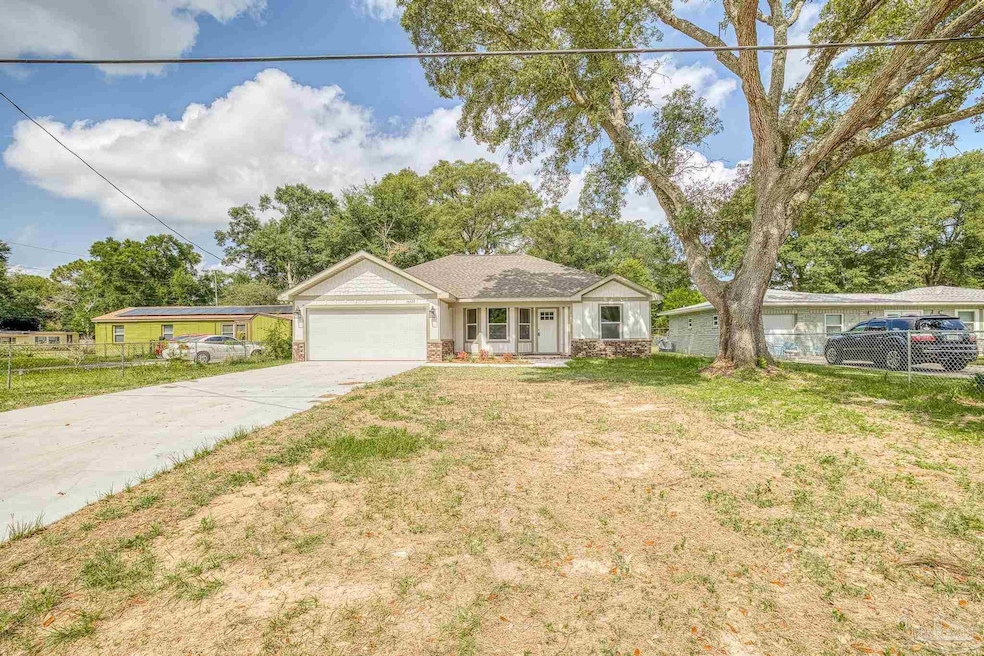
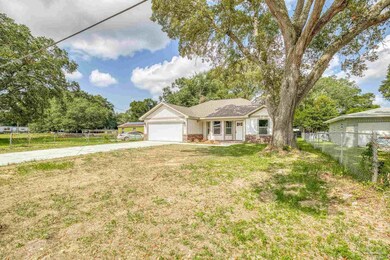
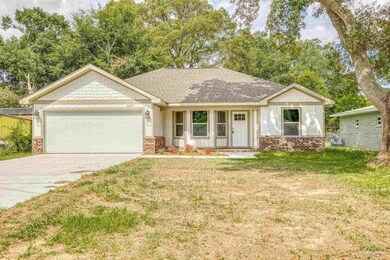
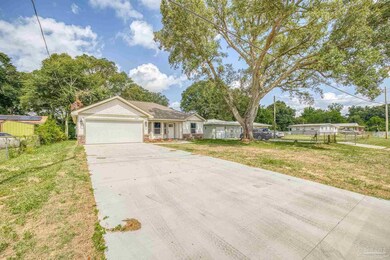
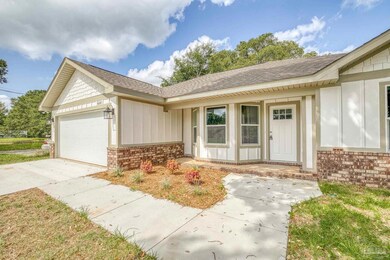
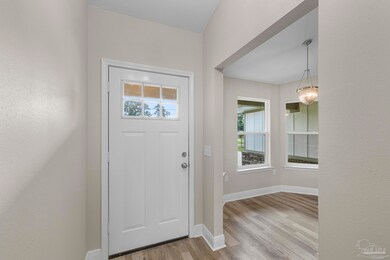
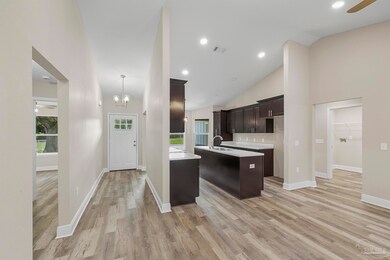
Welcome to your dream home - a stunning and brand new 3-bedroom, 2-bathroom haven. Nestled in a quiet neighborhood, this home is a true example of design and functionality. As you step through the front entrance, you'll be immediately greeted by the spacious and airy open floor plan that seamlessly merges the living, dining, and kitchen areas. The vaulted ceilings elevate the space. Natural light pours in through windows, lighting every corner of the room and creating a warm, welcoming feel. The recessed lighting adds a touch of sophistication, allowing you to adjust the mood with a simple flick of a switch. This home boasts a thoughtfully designed split bedroom plan. The master suite is tucked away from the other bedrooms, offering you a personal oasis of tranquility. The en-suite bathroom is a spa-like haven, complete with modern fixtures and finishes that show both style and functionality. The additional two bedrooms are strategically located on the opposite side of the home, providing family members, guests, or home office space the privacy they deserve. These rooms share a beautifully decorated bathroom that reflects the same level of taste and attention to detail as the rest of the home. Schedule your showing today!
We collect this data history from publicly available records. To have your information removed, we recommend requesting removal directly through your county’s website.
Karen Broxson
Better Homes And Gardens Real Estate Main Street Properties
(470) 747-6276
49 Total Sales
3 in Bellview
$214K - $425K Price Range
Charles Stallions
CHARLES STALLIONS RE SERVICES
(850) 429-4592
30 Total Sales
2 in Bellview
$165K - $250K Price Range
Travis High
Better Homes And Gardens Real Estate Main Street Properties
(850) 935-3628
120 Total Sales
8 in Bellview
$120K - $352K Price Range
Angela Sherrill
Connell & Company Realty Inc.
(850) 903-4871
57 Total Sales
2 in Bellview
$210K - $257K Price Range
Sunnie Sweet
American Valor Realty LLC
(850) 903-4750
69 Total Sales
2 in Bellview
$256K - $352K Price Range
Stephanie Boll
POINTE SOUTH
(850) 935-5147
227 Total Sales
1 in Bellview
$274,900 Price
We collect this data history from publicly available records. To have your information removed, we recommend requesting removal directly through your county’s website.
| Date | Buyer | Sale Price | Title Company |
|---|---|---|---|
| $100 | Surety Land & Title | ||
| $265,000 | Surety Land & Title |
We collect this data history from publicly available records. To have your information removed, we recommend requesting removal directly through your county’s website.
| Date | Status | Borrower | Loan Amount |
|---|---|---|---|
| Previous Owner | $260,200 |
We collect this data history from publicly available records. To have your information removed, we recommend requesting removal directly through your county’s website.
| Date | Event | Price | List to Sale | Price per Sq Ft |
|---|---|---|---|---|
| 06/03/2024 06/03/24 | Sold | $265,000 | 0.0% | $197 / Sq Ft |
| 03/21/2024 03/21/24 | Price Changed | $265,000 | -5.0% | $197 / Sq Ft |
| 02/22/2024 02/22/24 | Price Changed | $279,000 | -6.7% | $207 / Sq Ft |
| 02/17/2024 02/17/24 | Price Changed | $299,000 | -0.3% | $222 / Sq Ft |
| 10/04/2023 10/04/23 | Price Changed | $300,000 | -9.1% | $223 / Sq Ft |
| 08/18/2023 08/18/23 | For Sale | $330,000 | -- | $245 / Sq Ft |
We collect this data history from publicly available records. To have your information removed, we recommend requesting removal directly through your county’s website.
| Year | Tax Paid | Tax Assessment Tax Assessment Total Assessment is a certain percentage of the fair market value that is determined by local assessors to be the total taxable value of land and additions on the property. | Land | Improvement |
|---|---|---|---|---|
| 2025 | $3,332 | $238,090 | $19,920 | $218,170 |
| 2024 | -- | $247,917 | $19,920 | $227,997 |
| 2023 | -- | $19,920 | $19,920 |
Seller's Agent in 2024
Ace Khan
Levin Rinke Realty
(850) 748-1365
243 Total Sales
Buyer's Agent in 2024
Sheila Romaine
Coldwell Banker Realty
(850) 479-9876
33 Total Sales
Source: Pensacola Association of REALTORS®
MLS Number: 631983
APN: 42-1S-30-2201-015-005
Disclaimer: Certain information contained herein is derived from information provided by parties other than Homes.com. All information provided is deemed reliable, but is not guaranteed to be accurate and should be independently verified.
Copyright© 2026 by the Multiple Listing Service of the Pensacola Association of REALTORS®. This information is believed to be accurate but is not guaranteed. Subject to verification by all parties. This data is copyrighted and may not be transmitted, retransmitted, copied, framed, repurposed, or altered in any way for any other site, individual and/or purpose without the express written permission of the Multiple Listing Service of the Pensacola Association of REALTORS®. Florida recognizes single and transaction agency relationships. Information deemed reliable but not guaranteed. Any use of search facilities of data on this site, other than by a consumer looking to purchase real estate, is prohibited. IDX information is provided exclusively for personal, non-commercial use, and may not be used for any purpose other than to identify prospective properties consumers may be interested in purchasing.
Ask me questions while you tour the home.