M
Seller's Agent in 2018
Mike Kane
KW Metro Center

Estimated Value: $280,000 - $361,000
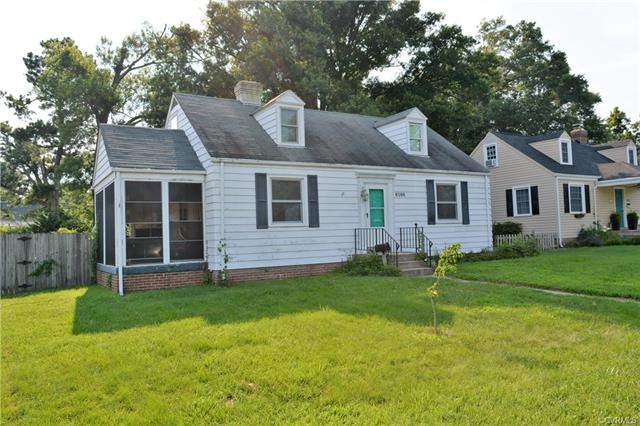
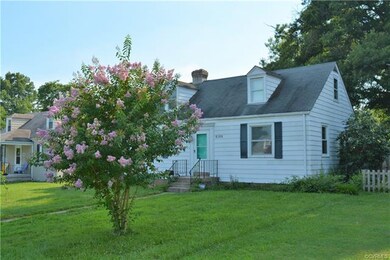
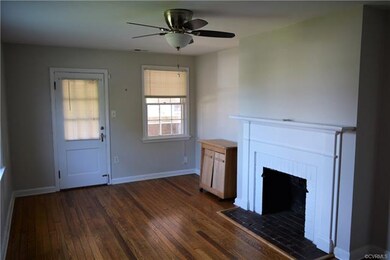
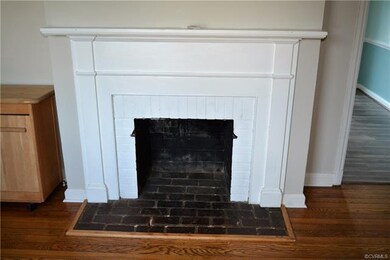
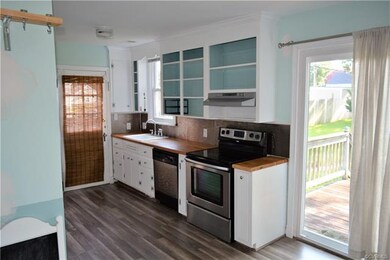
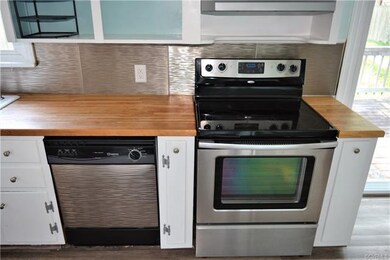
Perfect for first-time buyers or investors with a great location in a sought after section of town: Lakeside! Two bedrooms upstairs with two downstairs gives you options for bedrooms, offices or storage. The rear yard is large and has mature trees offering shade and nesting sites for songbirds. The storage shed holds yardwork equipment along with bicycles or other recreational items. Appliances are 4 years old and convey with the property. Wood floors are on both first and second floors and there is a side porch for warmer months enjoyment. This should sell quickly in this neighborhood with low turnover and low inventory.
Last Agent to Sell the Property
Mike Kane
KW Metro Center License #0225077444 Listed on: 05/24/2018

We collect this data history from publicly available records. To have your information removed, we recommend requesting removal directly through your county’s website.
We collect this data history from publicly available records. To have your information removed, we recommend requesting removal directly through your county’s website.
| Date | Buyer | Sale Price | Title Company |
|---|---|---|---|
| -- | None Available | ||
| $169,387 | Aurora Title Llc | ||
| $112,000 | -- | ||
| $130,000 | -- | ||
| $97,500 | -- |
We collect this data history from publicly available records. To have your information removed, we recommend requesting removal directly through your county’s website.
| Date | Status | Borrower | Loan Amount |
|---|---|---|---|
| Open | $128,250 | ||
| Previous Owner | $127,040 | ||
| Previous Owner | $109,971 | ||
| Previous Owner | $5,000 | ||
| Previous Owner | $128,197 | ||
| Previous Owner | $127,645 |
We collect this data history from publicly available records. To have your information removed, we recommend requesting removal directly through your county’s website.
| Date | Event | Price | List to Sale | Price per Sq Ft | Prior Sale |
|---|---|---|---|---|---|
| 08/29/2018 08/29/18 | Sold | $168,000 | +1.8% | $130 / Sq Ft | |
| 07/13/2018 07/13/18 | Pending | -- | -- | -- | |
| 07/12/2018 07/12/18 | Price Changed | $165,000 | -2.9% | $127 / Sq Ft | |
| 06/29/2018 06/29/18 | For Sale | $170,000 | +1.2% | $131 / Sq Ft | |
| 06/08/2018 06/08/18 | Off Market | $168,000 | -- | -- | |
| 05/24/2018 05/24/18 | For Sale | $170,000 | +41.7% | $131 / Sq Ft | |
| 05/30/2013 05/30/13 | Sold | $120,000 | -7.6% | $93 / Sq Ft | View Prior Sale |
| 03/24/2013 03/24/13 | Pending | -- | -- | -- | |
| 09/26/2012 09/26/12 | For Sale | $129,900 | -- | $100 / Sq Ft |
We collect this data history from publicly available records. To have your information removed, we recommend requesting removal directly through your county’s website.
| Year | Tax Paid | Tax Assessment Tax Assessment Total Assessment is a certain percentage of the fair market value that is determined by local assessors to be the total taxable value of land and additions on the property. | Land | Improvement |
|---|---|---|---|---|
| 2026 | $2,054 | $245,600 | $90,000 | $155,600 |
| 2025 | $2,054 | $209,600 | $72,000 | $137,600 |
| 2024 | $2,054 | $198,600 | $72,000 | $126,600 |
| 2023 | $1,688 | $198,600 | $72,000 | $126,600 |
| 2022 | $1,489 | $175,200 | $66,000 | $109,200 |
| 2021 | $1,385 | $153,500 | $54,000 | $99,500 |
| 2020 | $1,335 | $153,500 | $54,000 | $99,500 |
| 2019 | $1,268 | $145,700 | $48,000 | $97,700 |
| 2018 | $1,171 | $134,600 | $44,000 | $90,600 |
| 2017 | $1,034 | $118,900 | $38,000 | $80,900 |
| 2016 | $1,002 | $115,200 | $36,000 | $79,200 |
| 2015 | $1,056 | $115,200 | $36,000 | $79,200 |
| 2014 | $1,056 | $121,400 | $36,000 | $85,400 |
M
Seller's Agent in 2018
Mike Kane
KW Metro Center
Buyer's Agent in 2018
Graham Rashkind
Rashkind Saunders & Co.
(804) 308-5211
3 in this area
110 Total Sales
B
Seller's Agent in 2013
Bonnie Prokopis
Dodson Properties, LLC
Source: Central Virginia Regional MLS
MLS Number: 1818920
APN: 782-747-0586
Disclaimer: Certain information contained herein is derived from information provided by parties other than Homes.com. All information provided is deemed reliable, but is not guaranteed to be accurate and should be independently verified.
All or a portion of th multiple Listing information is provided by the Central Virginia Regional Multiple Listing Service, LLC, from a copyrighted compilation of Listing s. All CVR MLS information provided is deemed reliable but is not guaranteed accurate. The compilation of Listings and each individual Listing are ©2026 Central Virginia Regional Multiple Listing Service, LLC. All rights reserved.
Ask me questions while you tour the home.