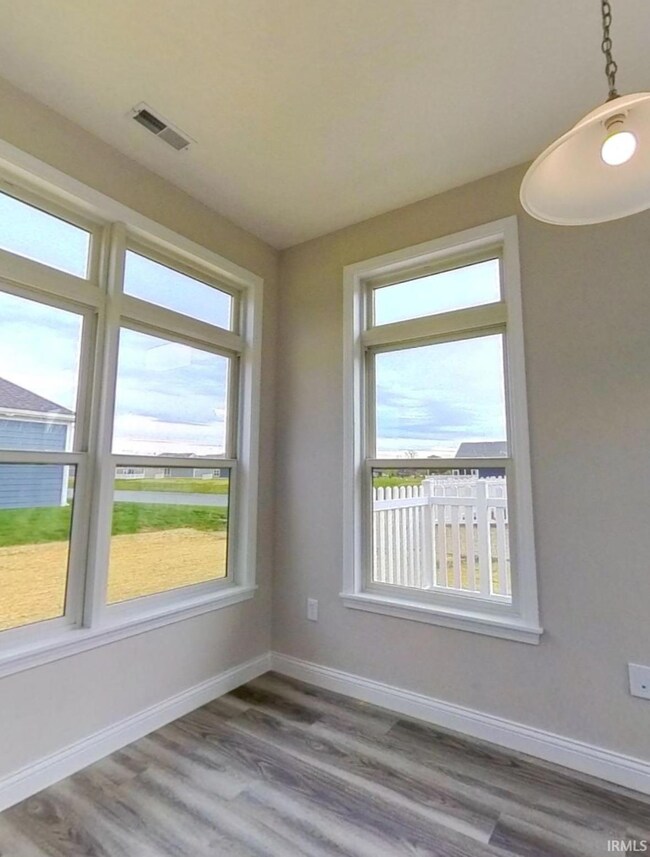
NOT LISTED FOR SALE
3 Beds
3 Baths
2,813 Sq Ft
0.33 Acre Lot

Sale Details

Date Sold: May 1, 2025

Last sale price $620,980 $221 Per Sq Ft

Highlights

  • Fitness Center
  • Primary Bedroom Suite
  • Open Floorplan
  • William Henry Harrison High School Rated A
  • Waterfront
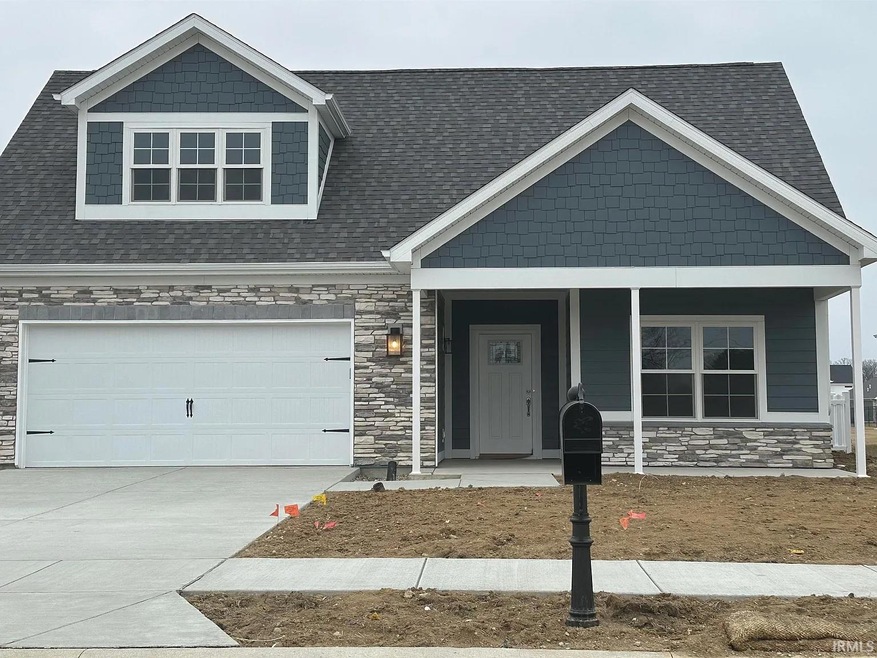
  • Craftsman Architecture

About This Home

As of May 2025

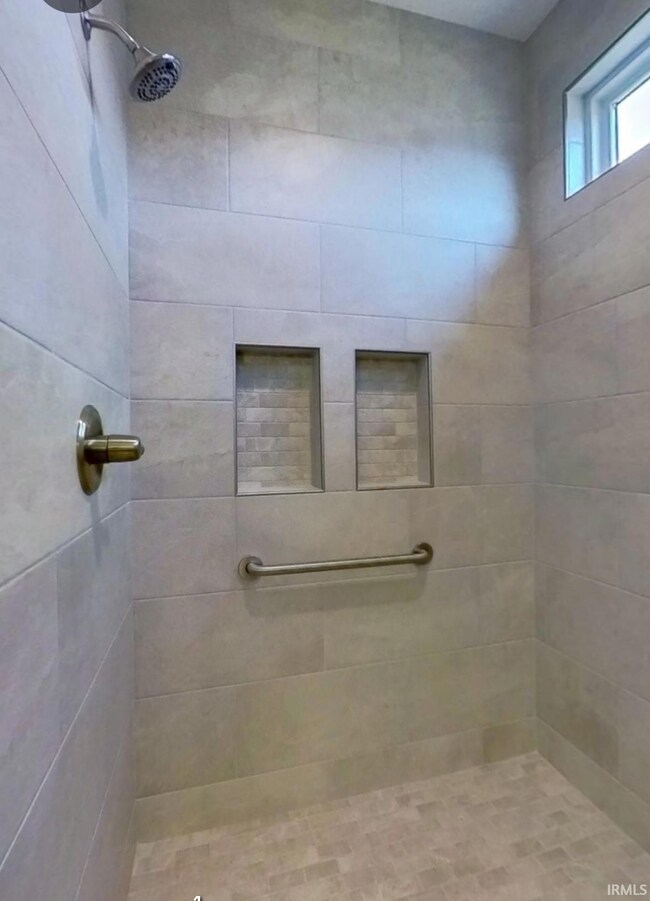
The Promenade plan is 3 bedrooms, plus an office, 3 full baths and a second living room, perfect for guests or a mother-in-law suite. From the deluxe kitchen with a walk-in pantry, to the spacious primary suite with a sitting room, to-the zero threshold shower -- this home has it all. Visit West Lafayette's newest Epcon community, presented by Essential Homes. Our low-maintenance neighborhood is located just minutes from Purdue University, across from Coyote Crossing Golf Club, with easy access to I-65, shopping, restaurants and more! Residents will enjoy a community club house with fitness center, pool and pickleball court! Visit our neighborhood model home Wednesday-Sunday, from noon until 5pm.

Last Agent to Sell the Property

Amy Hockema

Keller Williams Lafayette Brokerage Phone: 765-532-6618 Listed on: 05/01/2025

Keller Williams Lafayette

Last Buyer's Agent

LAF NonMember

NonMember LAF

Home Details

Home Type

  • Single Family

Year Built

  • Built in 2025

Lot Details

  • 14,375 Sq Ft Lot
  • Lot Dimensions are 47x131
  • Waterfront
  • Landscaped
  • Level Lot
  • Irrigation

HOA Fees

  • $250 Monthly HOA Fees

Parking

  • 2.5 Car Attached Garage
  • Garage Door Opener
  • Driveway

Home Design

  • Craftsman Architecture
  • 2-Story Property
  • Traditional Architecture
  • Slab Foundation
  • Shingle Roof
  • Asphalt Roof
  • Stone Exterior Construction
  • Cement Board or Planked

Interior Spaces

  • 2,813 Sq Ft Home
  • Open Floorplan
  • Crown Molding
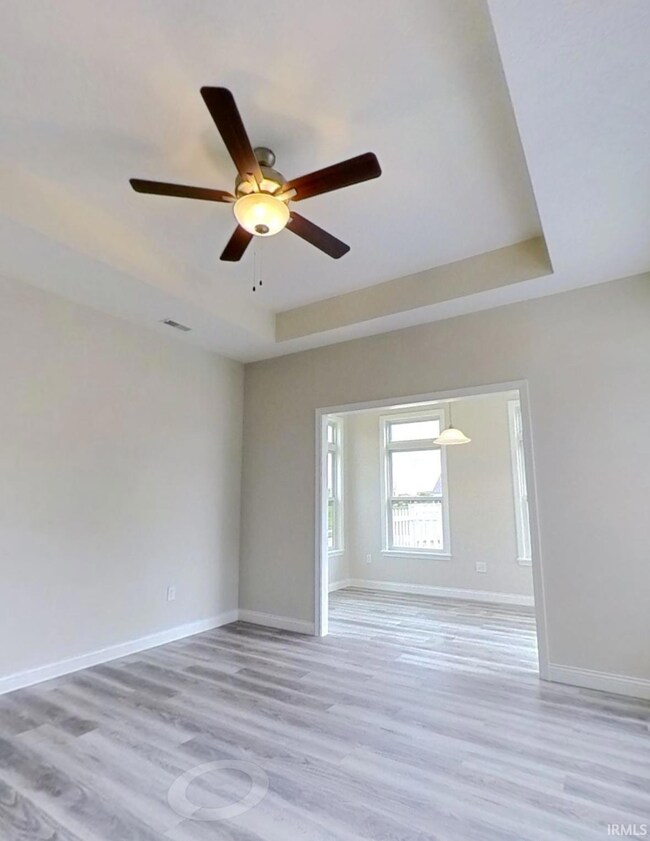
  • Tray Ceiling
  • Ceiling height of 9 feet or more
  • Ceiling Fan
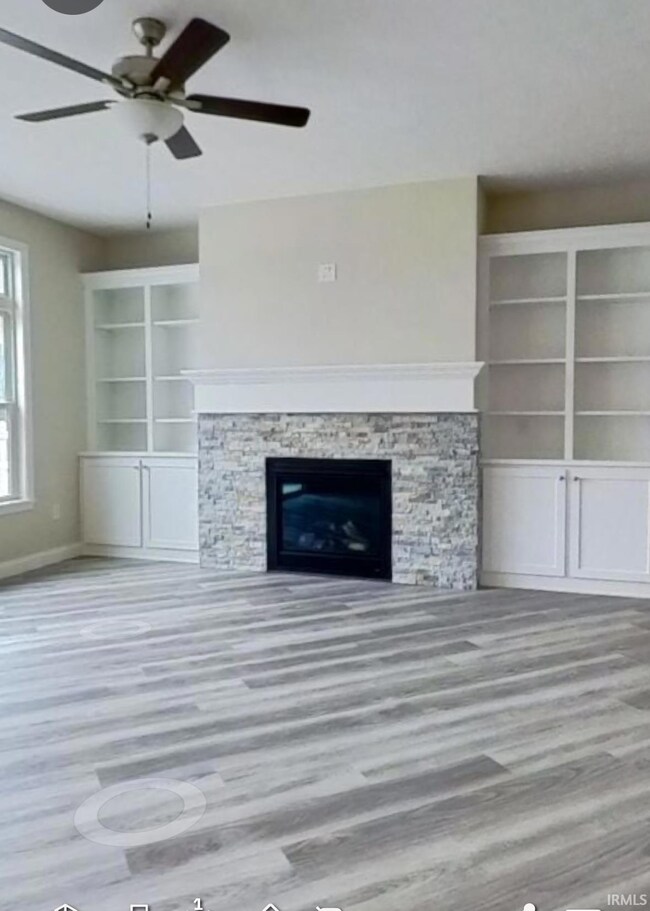
  • Gas Log Fireplace
  • Triple Pane Windows
  • Low Emissivity Windows
  • Insulated Windows
  • Entrance Foyer
  • Living Room with Fireplace
  • Screened Porch
  • Water Views
  • Fire Sprinkler System

Kitchen

  • Eat-In Kitchen
  • Breakfast Bar
  • Walk-In Pantry
  • Kitchen Island
  • Stone Countertops
  • Utility Sink
  • Disposal

Flooring

  • Brick
  • Tile

Bedrooms and Bathrooms

  • 3 Bedrooms
  • Primary Bedroom Suite
  • Split Bedroom Floorplan
  • Walk-In Closet
  • Separate Shower

Laundry

  • Laundry on main level
  • Electric Dryer Hookup

Outdoor Features

  • Lake, Pond or Stream
  • Patio

Schools

  • Battle Ground Elementary And Middle School
  • William Henry Harrison High School

Utilities

  • Forced Air Heating and Cooling System
  • SEER Rated 13+ Air Conditioning Units
  • High-Efficiency Furnace
  • Heating System Uses Gas
  • Cable TV Available

Additional Features

  • ADA Inside
  • Suburban Location

Listing and Financial Details

  • Assessor Parcel Number 79-03-20-451-032.000-017

Community Details

Overview

  • Belle Terra Subdivision

Amenities

  • Clubhouse

Recreation

  • Tennis Courts
  • Recreation Facilities
  • Fitness Center
  • Community Pool

Home Details

Home Type

Single Family

Year Built

Built in 2025

Lot Details

0.33 Acres

HOA Fees

$250 per month

Parking

2

Listing Details

  • Class: RESIDENTIAL
  • Property Sub Type: Site-Built Home
  • Waterfront: Yes
  • Year Built: 2025
  • Style: Two Story
  • Architectural Style: Ranch, Traditional, Craftsman
  • Bedrooms: 3
  • Total Bathrooms: 3
  • Total Full Bathrooms: 3
  • Legal Description: BELLE TERRA SD PH 1 LOT 69
  • Parcel Number ID: 79-03-20-451-032.000-017
  • Platted: Yes
  • Amenities: ADA Features, Breakfast Bar, Cable Available, Cable Ready, Ceiling-9+, Ceiling-Tray, Ceiling Fan(s), Closet(s) Walk-in, Countertops-Stone, Court-Recreational, Court-Tennis, Crown Molding, Disposal, Dryer Hook Up Electric, Eat-In Kitchen, Fire Sprinkler System, Foyer Entry, Garage Door Opener, Irrigation System, Kitchen Island, Landscaped, Open Floor Plan, Pantry-Walk In, Patio Open, Porch Covered, Porch Screened, Split Br Floor Plan, Utility Sink, Stand Up Shower, Main Level Bedroom Suite, Main Floor Laundry
  • Location: City/Town/Suburb, Near College Campus
  • New Construction: Spec
  • Special Features: NewHome
  • Stories: 2

Interior Features

  • Total Sq Ft: 2813
  • Total Finished Sq Ft: 2813
  • Above Grade Finished Sq Ft: 2813
  • Basement Foundation: Slab
  • Number Of Fireplaces: 1
  • Fireplace: Living/Great Rm, Gas Log, Vented
  • Fireplace: Yes
  • Flooring: Tile, Brick
  • Living Great Room: Dimensions: 20x18, On Level: Main
  • Kitchen: Dimensions: 16x9, On Level: Main
  • Dining Room: Dimensions: 17x7, On Level: Main
  • Den: Dimensions: 10x11, On Level: Main
  • Recreation Room: Dimensions: 20x20, On Level: Upper
  • Bedroom 1: Dimensions: 14x13, On Level: Main
  • Bedroom 2: Dimensions: 11x12, On Level: Main
  • Bedroom 3: Dimensions: 13x14, On Level: Upper
  • Number of Main Level Full Bathrooms: 2

Exterior Features

  • Exterior: Stone, Cement Board
  • Roof Material: Asphalt, Shingle, Dimensional Shingles
  • Outbuilding1: None
  • Pool: Association
  • Pool: Yes

Garage/Parking

  • Driveway: Concrete
  • Garage Type: Attached
  • Garage Number Of Cars: 2.5
  • Garage Size: Dimensions: 23x22
  • Garage: Yes

Utilities

  • Cooling: Central Air
  • Heating Fuel: Gas, Forced Air
  • Sewer: City
  • Water Utilities: City
  • Electric Company: REMC
  • Gas Company: CenterPoint Energy
  • Water Company: Indiana American Water Co
  • Cable Company: Cinergy MetroNet
  • Hvac: High Efficiency Furnace, HVAC (13 Seer)
  • Laundry: Dimensions: Mainx9, On Level: 9
  • Water Type: Pond

Condo/Co-op/Association

  • Association Restrictions: Yes
  • Association Fees: 250
  • Association Fees Frequency: Monthly
  • Common Amenities: Clubhouse, Exercise Room, Swimming Pool, Tennis Courts

Schools

  • Elementary School: Battle Ground

Lot Info

  • Lot Description: Level, Waterfront, Water View
  • Lot Dimensions: 47x131
  • Estimated Lot Sq Ft: 14375
  • Estimated Lot Size Acres: 0.33

Green Features

  • Energy Efficient Windows/Doors: Insulated Glass Windows, Low Emittance Doors/Win, Multi Pane Windows

MLS Schools

  • High School: William Henry Harrison
  • Middle School: Battle Ground
  • School District: Tippecanoe School Corp.
Create a Home Valuation Report for This Property
The Home Valuation Report is an in-depth analysis detailing your home's value as well as a comparison with similar homes in the area

Property History

We collect this data history from publicly available records. To have your information removed, we recommend requesting removal directly through your county’s website.

Date Event Price List to Sale Price per Sq Ft
05/01/2025 05/01/25 Sold $620,980 0.0% $221 / Sq Ft
05/01/2025 05/01/25 For Sale $620,980 -- $221 / Sq Ft
Source: Indiana Regional MLS

Agents Affiliated with this Home

  • Section Image
See All Agents

Map

Source: Indiana Regional MLS

MLS Number: 202516009

Indiana Regional MLS
Your Personal Tour Guide

Ask me questions while you tour the home.