NOT LISTED FOR SALE

Estimated Value: $1,281,397

3 Beds
3.5 Baths
2,608 Sq Ft
$491/Sq Ft Est. Value

Sale Details

Date Sold: November 30, 2021

Last sale price $1,150,000 $441 Per Sq Ft

Est. 11% increase in value since last sale

Current estimated payment $8,062 / mo

7 Days on Market

Highlights

  • Horses Allowed On Property
  • Fitness Center
  • Gated Community
  • Darrell C Swope Middle School Rated A-
  • Spa
  • Clubhouse

About This Home

As of November 2021

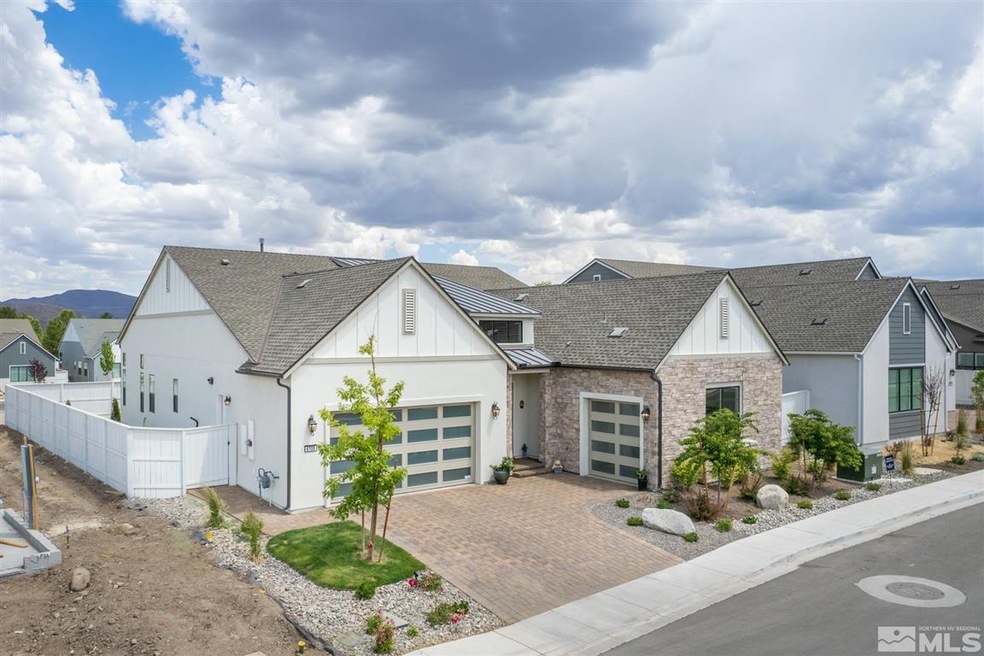
This turn key one level home is in the exclusive gated Rancharrah community. Residents enjoy walking and biking trails, ponds, and views of Mt. Rose. Club at Rancharrah amenities include Nineteen 57 Bar & Restaurant, The Spa & Nail Salon, fitness center with daily classes, locker rooms, a sauna, a board room, pickle ball, bocce ball, and a fabulous resort style pool and spa. Indoor riding arena and equestrian facilities on site. Located adjacent to restaurants and shopping at the Village at Rancharrah., A grand foyer welcomes you home with soaring ceilings, opening to a great room with a covered patio beyond. The spacious kitchen features a large center island with breakfast bar, Kitchen Aid appliances including fridge, plenty of counter and cabinet space along with a walk-in pantry. The luxurious primary bedroom suite boasts dramatic floor to ceiling Hunter Douglas draperies and remote control blackout shades, a huge walk-in closet and spa-like bathroom with dual-sink vanities, glass-enclosed shower with seat, linen storage, and private water closet. Secondary bedrooms have top down bottom up Roman shades and en-suite full baths. Gorgeous luxury lighting throughout. Floor to ceiling Hunter Douglas draperies in the great room and remote control light filtering shades in the dining rooms. Grand piano in the den can stay if a buyer wishes. All new landscaping with water feature is very low maintenance. This lot is securely located in the center of the neighborhood and has larger side yards than most, with plenty of room to have raised garden beds on the sunny side. This home faces the best direction, taking full advantage of morning light in the kitchen and living areas and afternoon shade for the covered porch. Seller will pay for recent neighborhood assessment of $1800. Seller is a licensed real estate agent in Nevada.

Last Agent to Sell the Property

Kathy Williams

Sierra Sotheby's International License #S.169798 Listed on: 10/06/2021

Sierra Sotheby's International

Last Buyer's Agent

Ryan Kane

RE/MAX Professionals-Reno License #S.170554

RE/MAX Professionals-Reno

Home Details

Home Type

  • Single Family

Est. Annual Taxes

  • $8,704

Year Built

  • Built in 2020

Lot Details

  • 6,970 Sq Ft Lot
  • Property fronts a private road
  • Security Fence
  • Back Yard Fenced
  • Landscaped
  • Level Lot
  • Front and Back Yard Sprinklers
  • Sprinklers on Timer
  • Property is zoned PUD

HOA Fees

Parking

  • 3 Car Attached Garage
  • Garage Door Opener

Home Design

  • Brick or Stone Veneer
  • Slab Foundation
  • Pitched Roof
  • Shingle Roof
  • Composition Roof
  • Stick Built Home
  • Stucco

Interior Spaces

  • 2,608 Sq Ft Home
  • 1-Story Property
  • High Ceiling
  • Ceiling Fan
  • Double Pane Windows
  • Low Emissivity Windows
  • Vinyl Clad Windows
  • Drapes & Rods
  • Blinds
  • Entrance Foyer
  • Great Room
  • Home Office
  • Attic Fan

Kitchen

  • Breakfast Bar
  • Built-In Oven
  • Gas Cooktop
  • Microwave
  • Dishwasher
  • Smart Appliances
  • ENERGY STAR Qualified Appliances
  • Kitchen Island
  • Disposal

Flooring

  • Carpet
  • Ceramic Tile

Bedrooms and Bathrooms

  • 3 Bedrooms
  • Walk-In Closet
  • Dual Sinks
  • Primary Bathroom includes a Walk-In Shower

Laundry

  • Laundry Room
  • Sink Near Laundry
  • Laundry Cabinets
  • Shelves in Laundry Area

Home Security

  • Smart Thermostat
  • Fire and Smoke Detector

Outdoor Features

  • Spa
  • Patio
  • Barbecue Stubbed In

Schools

  • Huffaker Elementary School
  • Pine Middle School
  • Galena High School

Utilities

  • Refrigerated Cooling System
  • Forced Air Heating and Cooling System
  • Heating System Uses Natural Gas
  • ENERGY STAR Qualified Water Heater
  • Gas Water Heater
  • Internet Available
  • Centralized Data Panel
  • Phone Available
  • Cable TV Available

Additional Features

  • Roll-in Shower
  • ENERGY STAR Qualified Equipment for Heating
  • Horses Allowed On Property

Listing and Financial Details

  • Home warranty included in the sale of the property
  • Assessor Parcel Number 22607410
  • $1,700 per year additional tax assessments

Community Details

Overview

  • Association fees include snow removal
  • $250 HOA Transfer Fee
  • The Club At Rancharrah Association, Phone Number (702) 835-6904
  • Maintained Community
  • The community has rules related to covenants, conditions, and restrictions

Amenities

  • Sauna
  • Clubhouse

Recreation

  • Tennis Courts
  • Fitness Center
  • Community Pool
  • Community Spa
  • Snow Removal

Security

  • Security Service
  • Gated Community

Home Details

Home Type

Single Family

Est. Annual Taxes

$8,704

Year Built

Built in 2020

Lot Details

6,970 Sq Ft Lot

HOA Fees

$475 per month

Parking

3

Listing Details

  • Year Built: 2020
  • Property Sub Type: Single Family Residence
  • Property Type: Residential
  • Horses: Yes
  • Lot Features: Gentle Sloping, Landscaped, Level, Sloped Up, Sprinklers In Front, Sprinklers In Rear
  • Lot Size Acres: 0.16
  • Road Frontage Type: Private Road, Other
  • Security Features: Keyless Entry, Security Fence, Smoke Detector(s)
  • Association Amenities: Fitness Center, Gated, Maintenance Grounds, Pool, Sauna, Security, Spa/Hot Tub, Tennis Court(s), Clubhouse/Recreation Room
  • Additional Association Fee Frequency: Monthly
  • Association Fees: 125.0
  • Association Fee Frequency: Monthly
  • Association Fee Inclusions: Snow Removal
  • Has H O A?: Yes
  • Co List Office Mls Id: 2172-o
  • Co List Office Phone: 775-384-6900
  • Directions: Talbot to Marewood
  • Has Cooling?: Yes
  • Has Fireplace?: No
  • Living Area: 2608.0
  • Property Attached Yn: No
  • Contract Rent Control Y N2: No
  • Tax Legal Elementary School: Huffaker
  • Tax Legal Middle Or Junior School2: Pine
  • Tax Legal High School: Galena
  • Tax Legal Tax Annual Amount: 8703.71
  • Tax Legal Zoning4: PUD
  • Association Community Association Y N3: Yes
  • Association Community Association Fee3: 125.0
  • Building Stories5: 1
  • Building Property Attached Y N: No
  • Building Home Warranty Y N: Yes
  • Lot Lot Size Acres2: 0.16
  • Lot Lot Size Square Feet2: 6969.6
  • Lot Horse Y N2: Yes
  • Association Details Transfer Fee: 250.0
  • Fencing Back Yard: Yes
  • Lot Features Landscaped: Yes
  • Cooling Central Air: Yes
  • Foundation Details Slab: Yes
  • Lot Features Level: Yes
  • Lot Features Sprinklers In Front: Yes
  • Lot Features Sprinklers In Rear: Yes
  • Sewer Public Sewer: Yes
  • Special Information Covenants Conditions Restrictions Y N: Yes
  • Sprinklers Front: Yes
  • Sprinklers Rear: Yes
  • Typeof Construction Site Stick- Built: Yes
  • Water Rights Water Rights Y N: No
  • Appliances Dishwasher: Yes
  • Cooling Refrigerated: Yes
  • Appliances Disposal: Yes
  • Outdoor Living Spaces Patio2: Yes
  • Security Features Smoke Detector(s): Yes
  • Sprinklers Drip System In Front: Yes
  • Appliances Microwave: Yes
  • Association Amenities Fitness Center: Yes
  • Association Amenities Gated: Yes
  • Association Amenities Maintenance Grounds: Yes
  • Association Amenities Tennis Court(s): Yes
  • Association Amenities Clubhouse Recreation Room: Yes
  • Association Fee Includes Snow Removal2: Yes
  • Lot Features Sloped Up: Yes
  • Security Features Security Fence: Yes
  • Water Heater Gas5: Yes
  • Construction Materials Stucco: Yes
  • Sprinklers Automatic: Yes
  • Lot Features Gentle Sloping: Yes
  • Other Rooms Office Den: Yes
  • Other Rooms Entrance Foyer2: Yes
  • Road Frontage Type Private Road: Yes
  • Road Responsibility Private Maintained Road: Yes
  • Association Amenities Sauna: Yes
  • Association Amenities Security: Yes
  • Association Amenities Spa Hot Tub: Yes
  • Association Community Association Fee Frequency3: Monthly
  • Association Details Management Company Name5: The Management Trust
  • Construction Materials Masonry Veneer: Yes
  • Water Heater Recirculating: Yes
  • Association Details Management Company Phone5: 702-835-6904
  • Appliances Included As Personal Property Gas Cooktop2: Yes
  • Appliances Included As Personal Property Oven2: Yes
  • Appliances Included As Personal Property E N E R G Y S T A R Qualified Appliances: Yes
  • Appliances Smart Appliance(s): Yes
  • Association Details Management Company Name24: The Club at Rancharrah
  • Cooling E N E R G Y S T A R Qualified Equipment: Yes
  • Water Heater E N E R G Y S T A R Qualified: Yes
  • Tax Legal Tax Other Annual Assessment Amount3: 1700.0
  • Special Features: VirtualTour
  • Stories: 1

Interior Features

  • Appliances: Dishwasher, Disposal, ENERGY STAR Qualified Appliances, Gas Cooktop, Microwave, Oven, Refrigerator, Smart Appliance(s)
  • Flooring: Carpet, Ceramic Tile
  • Full Bathrooms: 3
  • Half Bathrooms: 1
  • Total Bedrooms: 3
  • Interior Amenities: Breakfast Bar, Ceiling Fan(s), High Ceilings, Kitchen Island, Pantry, Primary Downstairs, Roll In Shower, Smart Thermostat, Walk-In Closet(s)
  • Window Features: Blinds, Double Pane Windows, Drapes, Low-Emissivity Windows, Rods, Vinyl Frames
  • Interior Bathrooms Half: 1
  • Interior Living Area4: 2608.0
  • Interior Fireplace Y N: No
  • Flooring Carpet: Yes
  • Interior Features High Ceilings: Yes
  • Interior Features Breakfast Bar: Yes
  • Interior Features Primary Downstairs: Yes
  • Window Features Double Pane Windows: Yes
  • Window Features Vinyl Frames: Yes
  • Kitchen Features Breakfast Bar2: Yes
  • Window Features Blinds: Yes
  • Window Features Drapes: Yes
  • Primary Bedroom Features Double Sinks: Yes
  • Primary Bedroom Features On Main Floor: Yes
  • Primary Bedroom Features Shower Stall: Yes
  • Flooring Ceramic Tile: Yes
  • Window Features Rods: Yes
  • Laundry Features Cabinets2: Yes
  • Laundry Features Laundry Area: Yes
  • Laundry Features Laundry Room: Yes
  • Living Room Features Great Room3: Yes
  • Dining Room Features High Ceilings3: Yes
  • Kitchen Features Built- In Dishwasher: Yes
  • Kitchen Features Disposal2: Yes
  • Primary Bedroom Features High Ceilings6: Yes
  • Laundry Features Shelves: Yes
  • Interior Features Kitchen Island: Yes
  • Interior Features Walk- In Closet(s): Yes
  • Window Features Low- Emissivity Windows: Yes
  • Laundry Features Sink: Yes
  • Kitchen Features Built- In Microwave: Yes
  • Kitchen Features Kitchen Island2: Yes
  • Primary Bedroom Features Walk- In Closet(s)2: Yes
  • Interior Features Ceiling Fan(s)2: Yes
  • Living Room Features Ceiling Fan(s)3: Yes
  • Dining Room Features Great Room4: Yes
  • Interior Features Roll In Shower: Yes
  • Kitchen Features Built- In Single Oven: Yes
  • Interior Features Smart Thermostat: Yes
  • Kitchen Features Gas Cooktop3: Yes
  • Cooling Attic Fan: Yes
  • Kitchen Features E N E R G Y S T A R Qualified Appliances2: Yes

Exterior Features

  • Exterior Features: Barbecue Stubbed In
  • Roof: Composition, Pitched, Shingle
  • Stories: 1
  • Construction Type: Stucco, Masonry Veneer
  • Foundation Details: Slab
  • Patio And Porch Features: Patio
  • Association Amenities Pool: Yes
  • Roof Composition: Yes
  • Roof Pitched: Yes
  • Roof Shingle: Yes
  • Exterior Features Barbecue Stubbed In: Yes

Garage/Parking

  • Has Attached Garage?: Yes
  • Has Carport?: No
  • Garage Spaces: 3.0
  • Has Attached Garage?: Yes
  • Parking Features: Attached, Garage Door Opener
  • Total Parking Spaces: 3.0
  • Parking Information Garage Y N: Yes
  • Parking Information Garage Spaces: 3.0
  • Parking Information Carport Y N: No
  • Parking Information Parking Total: 3.0
  • Parking Features Attached: Yes
  • Parking Features Garage Door Opener: Yes

Utilities

  • Utilities: Cable Available, Electricity Available, Internet Available, Natural Gas Available, Phone Available, Sewer Available, Water Available, Cellular Coverage, Centralized Data Panel, Water Meter Installed
  • Water Source: Public
  • Laundry Features: Cabinets, Laundry Area, Laundry Room, Shelves, Sink
  • Cooling: Attic Fan, Central Air, ENERGY STAR Qualified Equipment, Refrigerated
  • Heating: ENERGY STAR Qualified Equipment, Forced Air, Natural Gas
  • Heating Yn: Yes
  • Sewer: Public Sewer
  • Utilities Cooling Y N3: Yes
  • Utilities Heating Y N3: Yes
  • Utilities Cable Available: Yes
  • Utilities Electricity Available: Yes
  • Utilities Natural Gas Available: Yes
  • Utilities Phone Available: Yes
  • Utilities Sewer Available: Yes
  • Utilities Water Available: Yes
  • Utilities Water Meter Installed: Yes
  • Utilities Internet Available: Yes
  • Heating Forced Air: Yes
  • Heating Natural Gas: Yes
  • Water Source Public: Yes
  • Utilities Centralized Data Panel: Yes
  • Heating E N E R G Y S T A R Qualified Equipment2: Yes

Condo/Co-op/Association

  • Association #2 Fee: 350.0

Schools

  • Middle Or Junior School: Pine

Lot Info

  • Parcel Number: 22607410
  • Fencing: Back Yard
  • Lot Size Sq Ft: 6969.6
  • Zoning: PUD

Tax Info

  • Tax Annual Amount: 8703.71

MLS Schools

  • Elementary School: Huffaker
  • HighSchool: Galena

Ownership History

We collect this data history from publicly available records. To have your information removed, we recommend requesting removal directly through your county’s website.

Date Name Owned For Owner Type

Purchase Details

Listed on
Oct 6, 2021
Closed on
Nov 22, 2021
Sold by
Bought by
Seller's Agent
Kathy Williams
Sierra Sotheby's International
Buyer's Agent
Ryan Kane
RE/MAX Professionals-Reno
List Price
$1,150,000
Sold Price
$1,150,000
Current Estimated Value
$1,281,397

Home Financials for this Owner

Home Financials are based on the most recent Mortgage that was taken out on this home.
Estimated Appreciation
$131,397
Avg. Annual Appreciation
2.35%
Original Mortgage
$862,500
Interest Rate
0.0305%
Mortgage Type
New Conventional

Purchase Details

Listed on
Aug 13, 2020
Closed on
Jan 28, 2021
Sold by
Bought by
Seller's Agent
Jenny Johnson
Sierra Sotheby's International
Buyer's Agent
Non Member
Nevada Licensee
List Price
$995,500
Sold Price
$899,500
Premium/Discount to List
-$96,000
-9.64%

Home Financials for this Owner

Home Financials are based on the most recent Mortgage that was taken out on this home.
Avg. Annual Appreciation
33.97%
Original Mortgage
$548,250
Interest Rate
0.0267%
Mortgage Type
New Conventional

Purchase Details

Listed on
Aug 13, 2020
Closed on
Jan 26, 2021
Sold by
Bought by
Seller's Agent
Jenny Johnson
Sierra Sotheby's International
Buyer's Agent
Non Member
Nevada Licensee
List Price
$995,500
Sold Price
$899,500
Premium/Discount to List
-$96,000
-9.64%

Home Financials for this Owner

Home Financials are based on the most recent Mortgage that was taken out on this home.
Original Mortgage
$548,250
Interest Rate
0.0267%
Mortgage Type
New Conventional

Purchase Details

Closed on
Jul 15, 2020
Sold by
Bought by

Purchase Details

Closed on
Apr 3, 2018
Sold by
Bought by
Source: Public Records
Create a Home Valuation Report for This Property
The Home Valuation Report is an in-depth analysis detailing your home's value as well as a comparison with similar homes in the area

Home Values in the Area

Source: Public Records

Average Home Value in this Area


Source: Public Records

Purchase History

We collect this data history from publicly available records. To have your information removed, we recommend requesting removal directly through your county’s website.

Date Buyer Sale Price Title Company
$1,150,000 Ticor Title Reno
-- Ticor Title
$899,500 Ticor Title
$785,306 Westminster Title Agcy Inc L
$1,080,000 Ticor Title Reno
Source: Public Records

Mortgage History

We collect this data history from publicly available records. To have your information removed, we recommend requesting removal directly through your county’s website.

Date Status Borrower Loan Amount
Open $862,500
Previous Owner $548,250
Previous Owner $171,000
Source: Public Records

Property History

We collect this data history from publicly available records. To have your information removed, we recommend requesting removal directly through your county’s website.

Date Event Price List to Sale Price per Sq Ft Prior Sale
11/30/2021 11/30/21 Sold $1,150,000 0.0% $441 / Sq Ft
10/13/2021 10/13/21 Pending -- -- --
10/06/2021 10/06/21 For Sale $1,150,000 +27.8% $441 / Sq Ft
01/29/2021 01/29/21 Sold $899,500 -9.6% $345 / Sq Ft View Prior Sale
12/30/2020 12/30/20 Pending -- -- --
08/13/2020 08/13/20 For Sale $995,500 -- $382 / Sq Ft
Source: Northern Nevada Regional MLS

Tax History

We collect this data history from publicly available records. To have your information removed, we recommend requesting removal directly through your county’s website.

Year Tax Paid Tax Assessment Tax Assessment Total Assessment is a certain percentage of the fair market value that is determined by local assessors to be the total taxable value of land and additions on the property. Land Improvement
2026 $7,273 $282,506 $101,010 $181,496
2024 $9,428 $283,895 $101,010 $182,885
2023 $4,570 $271,682 $100,100 $171,582
2022 $8,891 $242,365 $100,100 $142,265
2021 $8,704 $239,476 $100,100 $139,376
2020 $2,680 $211,591 $72,800 $138,791
2019 $2,676 $72,800 $72,800 $0
2018 $2,672 $72,800 $72,800 $0
Source: Public Records

Agents Affiliated with this Home

  • Section Image
  • Section Image
  • Section Image
  • Section Image
See All Agents

Map

Source: Northern Nevada Regional MLS

MLS Number: 210015081

Northern Nevada Regional MLS

APN: 226-074-10

Your Personal Tour Guide

Ask me questions while you tour the home.