
Carmen Robles
Real Broker Alaska
(888) 622-4165
87 Total Sales
20 in Northeast Anchorage
$40K - $435K Price Range
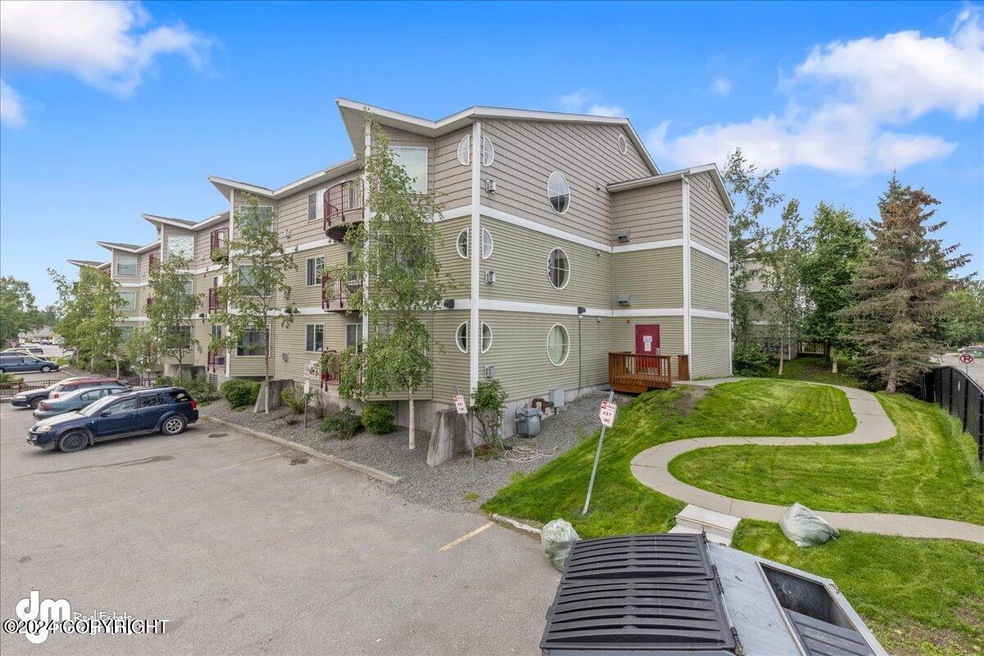
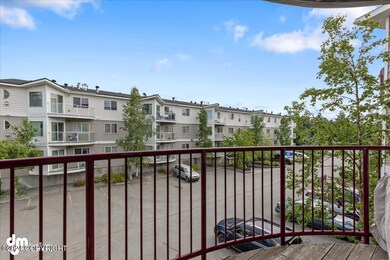
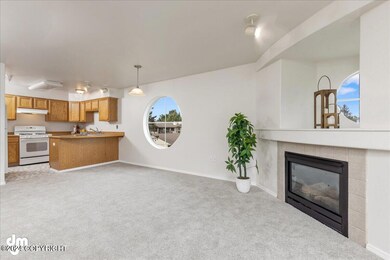
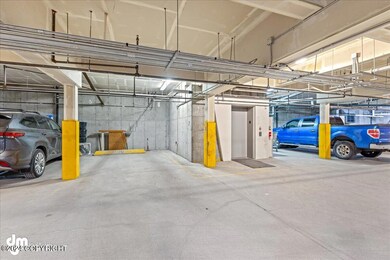
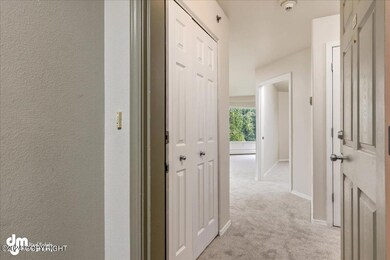
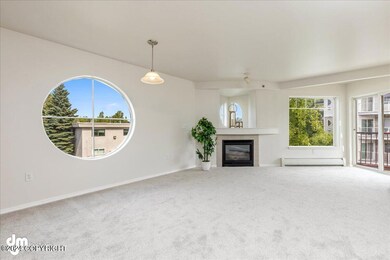
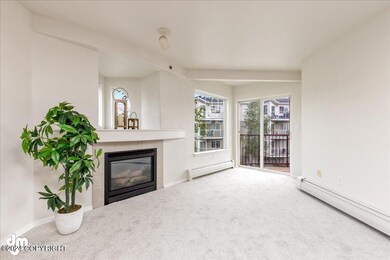
Great east side condo in a secured building w/ elevator and garage space under the building. The unit has new interior paint and flooring through out. The dues cover the heat, insurance, water, sewer, refuse, outside grounds, maintenace and snow removal. Super convenient for those working on the slope, pilots or those downsizing. Assigned parking spot for the unit is by elevator for easy access.
Last Agent to Sell the Property
Keller Williams Realty Alaska Group License #500064 Listed on: 08/06/2024
Carmen Robles
Real Broker Alaska
(888) 622-4165
87 Total Sales
20 in Northeast Anchorage
$40K - $435K Price Range
Laura Friesen
The Agency Anchorage
(844) 704-9465
100 Total Sales
6 in Northeast Anchorage
$225K - $510K Price Range
Shannon Ingram
EXP Realty, LLC Anchorage
(888) 519-1791
17 Total Sales
1 in Northeast Anchorage
$425,000 Price
Kimberly Ketchum
Coldwell Banker Endeavor Realty
(833) 313-8990
21 Total Sales
3 in Northeast Anchorage
$214K - $551K Price Range
Ryan Tollefsen
EXP Realty, LLC Anchorage
(833) 668-0327
1,590 Total Sales
124 in Northeast Anchorage
$15K - $663K Price Range
Elise Buchholz
Jack White Real Estate Mat Su
(833) 966-2039
245 Total Sales
3 in Northeast Anchorage
$170K - $400K Price Range
We collect this data history from publicly available records. To have your information removed, we recommend requesting removal directly through your county’s website.
| Date | Event | Price | List to Sale | Price per Sq Ft |
|---|---|---|---|---|
| 10/15/2024 10/15/24 | Sold | -- | -- | -- |
| 09/16/2024 09/16/24 | Pending | -- | -- | -- |
| 08/06/2024 08/06/24 | For Sale | $220,000 | -- | $204 / Sq Ft |
Seller's Agent in 2024
Huntley & Associates
Keller Williams Realty Alaska Group
(907) 864-6500
57 in this area
852 Total Sales
F
Seller Co-Listing Agent in 2024
Fred Owen
Realty ONE Group Aurora
(907) 244-7294
1 in this area
3 Total Sales
U
Buyer's Agent in 2024
User Roy Briley Real Estate Gr
Real Estate Brokers of Alaska
(907) 343-8900
122 in this area
1,073 Total Sales
Source: Alaska Multiple Listing Service
MLS Number: 24-9946
Disclaimer: Certain information contained herein is derived from information provided by parties other than Homes.com. All information provided is deemed reliable, but is not guaranteed to be accurate and should be independently verified.
The listing content relating to real estate for sale on this web site comes in part from the IDX Program of Alaska Multiple Listing Service, Inc. (AK MLS). Real estate listings held by brokerage firms other than Ten-X are marked with either the listing brokerage’s logo or the AK MLS logo and information about them includes the name of the listing brokerage. All information is deemed reliable but is not guaranteed and should be independently verified for accuracy. Copyright 2026 Alaska Multiple Listing Service, Inc. All rights reserved.
Ask me questions while you tour the home.