
Sara Azani
Compass
(240) 621-1245
78 Total Sales
1 in Drumaldry
$1,225,000 Price
Estimated Value: $1,646,879
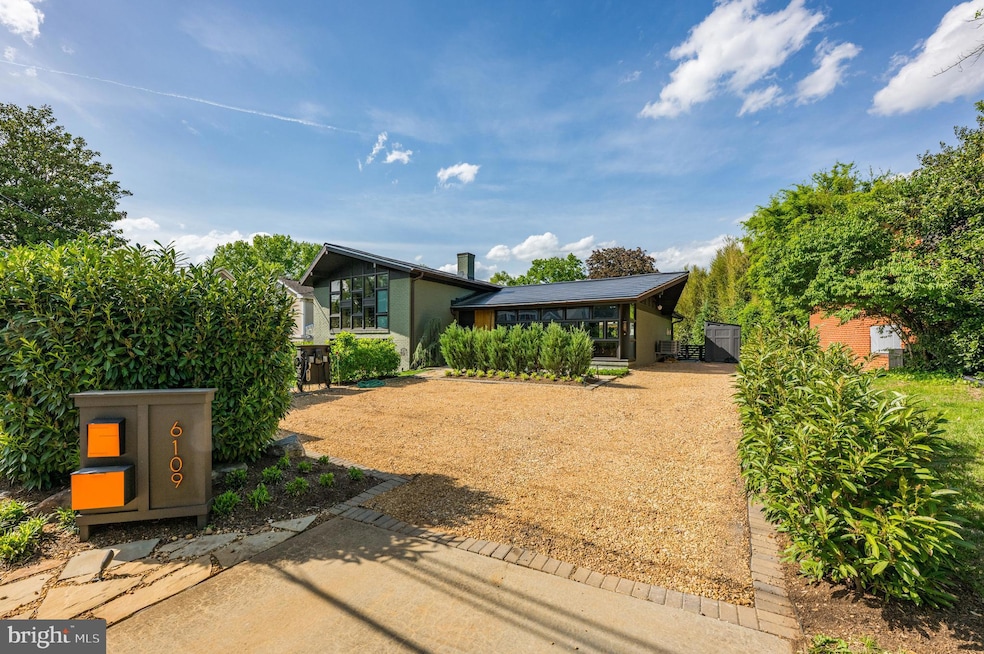
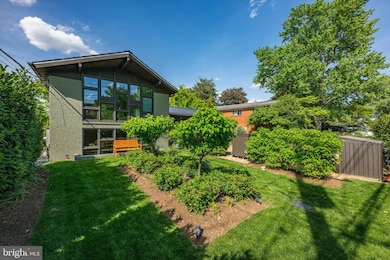
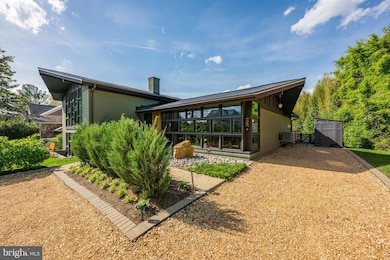
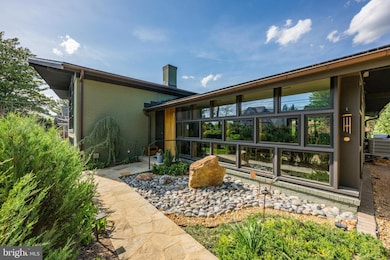
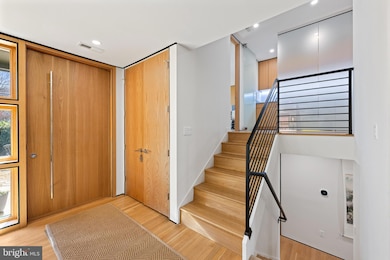
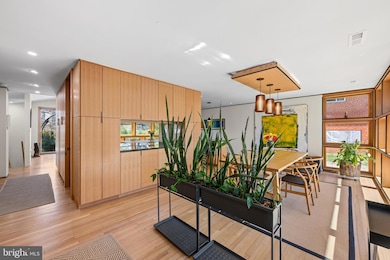
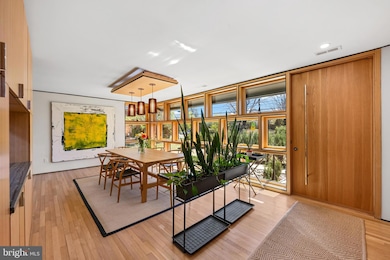
Modern Elegance in the Heart of Bethesda. Welcome to 6109 Greentree Road — a fully renovated and expanded mid-century modern masterpiece nestled in one of Bethesda’s most desirable neighborhoods. This stunning four-bedroom, three-and-a-half-bath home has been reimagined with impeccable attention to detail and the highest quality finishes throughout. The open, airy design harmonizes sleek modernism with timeless comfort, offering spacious living areas, two Heat & Glow gas fireplaces, and a seamless indoor-outdoor flow. The beautifully redesigned gardens feature lush landscaping, multiple patios, and parking for four vehicles in the front. The gourmet kitchen is a culinary dream, boasting an impressive suite of Miele appliances including a built-in wall oven, steam oven, 36” refrigerator/freezer, and coffee system. A separate bar area with under-counter wine cooler and dishwasher ensures effortless entertaining, while the Miele-equipped laundry room offers high-efficiency performance on a waterproof floor. Every detail supports sustainable luxury—from the Tesla solar shingle roof and four Powerwall batteries to two EV charging stations and a 17 kW solar system tied to a Pepco net-zero meter. The home’s intelligent infrastructure includes a 400-amp electrical service, LED lighting throughout, advanced HVAC with Bosch and Panasonic systems, and an Aqua Pure water filter. Environmentally conscious design features like double-pane Argon gas windows and passive solar orientation reduce energy use while maximizing comfort. Premium finishes in oak, stone, tile, and glass add sophisticated texture and warmth. 6109 Greentree Road is more than a home—it's a refined lifestyle powered by innovation, comfort, and timeless design.
Last Agent to Sell the Property
(202) 944-5000 info@wfp.com Washington Fine Properties, LLC License #0225198571 Listed on: 05/15/2025
Co-Listed By
(202) 944-5000 info@wfp.com Washington Fine Properties, LLC License #SP89531
We collect this data history from publicly available records. To have your information removed, we recommend requesting removal directly through your county’s website.
Sara Azani
Compass
(240) 621-1245
78 Total Sales
1 in Drumaldry
$1,225,000 Price
Kristina Granados
Berkshire Hathaway HomeServices Homesale Realty
(240) 502-1369
113 Total Sales
1 in Drumaldry
$1,679,000 Price
Lee Arrowood
Compass
(301) 701-2681
86 Total Sales
2 in Drumaldry
$1.6M - $7M Price Range
J. D'Ann Melnick
EXP Realty, LLC
(737) 377-1271
135 Total Sales
2 in Drumaldry
$1.2M - $2.1M Price Range
Diego Abregu
Keller Williams Realty
(571) 946-8390
126 Total Sales
1 in Drumaldry
$1,509,000 Price
Arina Voznesenskaya
Compass
(571) 378-5055
110 Total Sales
1 in Drumaldry
$1,110,000 Price
We collect this data history from publicly available records. To have your information removed, we recommend requesting removal directly through your county’s website.
| Date | Buyer | Sale Price | Title Company |
|---|---|---|---|
| $1,757,500 | Stewart Title Guaranty Company | ||
| $770,000 | Federal Title & Escrow Co |
We collect this data history from publicly available records. To have your information removed, we recommend requesting removal directly through your county’s website.
| Date | Status | Borrower | Loan Amount |
|---|---|---|---|
| Open | $1,406,000 | ||
| Previous Owner | $616,000 |
We collect this data history from publicly available records. To have your information removed, we recommend requesting removal directly through your county’s website.
| Date | Event | Price | List to Sale | Price per Sq Ft | Prior Sale |
|---|---|---|---|---|---|
| 08/14/2025 08/14/25 | Sold | $1,757,500 | -3.7% | $586 / Sq Ft | |
| 07/04/2025 07/04/25 | Pending | -- | -- | -- | |
| 05/15/2025 05/15/25 | For Sale | $1,825,000 | +137.0% | $608 / Sq Ft | |
| 12/22/2020 12/22/20 | Sold | $770,000 | -3.1% | $548 / Sq Ft | View Prior Sale |
| 11/11/2020 11/11/20 | Pending | -- | -- | -- | |
| 11/07/2020 11/07/20 | For Sale | $795,000 | -- | $566 / Sq Ft |
We collect this data history from publicly available records. To have your information removed, we recommend requesting removal directly through your county’s website.
| Year | Tax Paid | Tax Assessment Tax Assessment Total Assessment is a certain percentage of the fair market value that is determined by local assessors to be the total taxable value of land and additions on the property. | Land | Improvement |
|---|---|---|---|---|
| 2025 | $9,127 | $781,833 | ||
| 2024 | $9,524 | $763,800 | $560,000 | $203,800 |
| 2023 | $8,351 | $723,800 | $0 | $0 |
| 2022 | $7,507 | $683,800 | $0 | $0 |
| 2021 | $6,998 | $643,800 | $533,300 | $110,500 |
| 2020 | $13,883 | $641,733 | $0 | $0 |
| 2019 | $6,882 | $639,667 | $0 | $0 |
| 2018 | $6,841 | $637,600 | $507,900 | $129,700 |
| 2017 | $6,465 | $609,567 | $0 | $0 |
| 2016 | $5,040 | $581,533 | $0 | $0 |
| 2015 | $5,040 | $553,500 | $0 | $0 |
| 2014 | $5,040 | $533,600 | $0 | $0 |
Seller's Agent in 2025
Marc Bertinelli
Washington Fine Properties, LLC
(202) 657-9000
1 in this area
97 Total Sales
Seller Co-Listing Agent in 2025
Marc Satrazemis
Washington Fine Properties, LLC
(202) 320-0903
1 in this area
17 Total Sales
Buyer's Agent in 2025
Michelle Milton
Compass
(301) 526-9857
2 in this area
37 Total Sales
Seller's Agent in 2020
Aiko Ichimura
Long & Foster
(202) 215-6432
6 Total Sales
Source: Bright MLS
MLS Number: MDMC2179586
APN: 07-00432531
Disclaimer: Certain information contained herein is derived from information provided by parties other than Homes.com. All information provided is deemed reliable, but is not guaranteed to be accurate and should be independently verified.
The data relating to real estate for sale on this website appears in part through the BRIGHT Internet Data Exchange program, a voluntary cooperative exchange of property listing data between licensed real estate brokerage firms, and is provided by BRIGHT through a licensing agreement.
Listing information is from various brokers who participate in the Bright MLS IDX program and not all listings may be visible on the site.
The property information being provided on or through the website is for the personal, non-commercial use of consumers and such information may not be used for any purpose other than to identify prospective properties consumers may be interested in purchasing.
Some properties which appear for sale on the website may no longer be available because they are for instance, under contract, sold or are no longer being offered for sale.
Property information displayed is deemed reliable but is not guaranteed.
Copyright 2026 Bright MLS, Inc.
Ask me questions while you tour the home.