
Cleve Loveland
LOVELAND PROPERTIES
(888) 572-8161
230 Total Sales
1 in Lady Lake
$86,500 Price

Estimated Value: $600,157
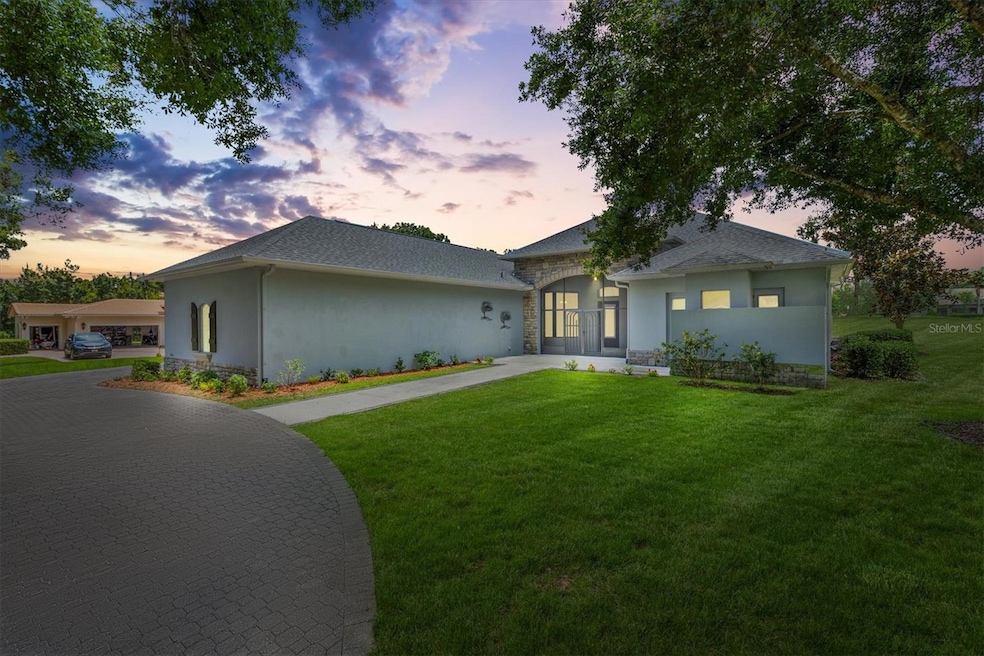
One or more photo(s) has been virtually staged. Discover the pinnacle of luxurious living in this stunning golf course frontage home nestled within the picturesque community of Harbor Hills, Florida.This beautiful 3 bedroom, 3 full bath and 3 car garage home seamlessly combines elegance, comfort, and an abundance of natural light, making it the perfect sanctuary for those who appreciate the finer things in life. The circular paver drive leads around to your side enterance 3 full size garage or up your beatuflly landscape path to your front door. As you step inside,you are greeted by a bright and airy open floor plan that boasts large picture windows, soaring 12ft ceilings, breathtaking views of the 11th hole tee box, luxurious engineered hardwood floors that add a touch of sophistication, while the beautifully designed wet bar elevates your hosting experience. Adjacent are two versatile rooms perfect for a piano or formal dining room the perfect setting for intimate gatherings and a spacious executive office offers a serene environment to focus and create. The heart of this home is the gourmet kitchen, featuring stainless steel appliances, a central island complete with a breakfast bar, and an impressively large pantry. The 42-inch cherry wood cabinets, solid surface countertops, and ceramic tile flooring effortlessly blend style and practicality, making this kitchen a delight to cook and gather in and seamlessly connects to the family room that boasts plush carpeting and more large picture windows and access to the birdcage. Down the hallway two generously sized guest bedrooms await, each with large walk-in closets. One bedroom features its own private bathroom with a walk in tub while the ther offers a convenient walk-in shower, providing comfort and privacy for your vistors. The laundry room has a refridgerator and plenty of countertop and cabiner space. On the opposite end of the home, retreat to the lavish master suite, where you can unwind in your private sitting area surrounded by large windows letting in natural light. The ensuite bathroom is complete with a beautiful garden tub,a separate walk-in shower, dual vanities, and two oversized walk-in closets with built-ins to keep your wardrobe organized and accessible. The gorgeous exterior features four distinct areas perfect for relaxation and entertainment. The charming front patio welcomes guests with ample seating, while the screened oversized porch invites you to enjoy the serene Florida evenings. At the rear, bask in the beauty of the large screened birdcage ideal for alfresco dining. This connects seamlessly to an expansive paver patio, complete with a private gate, perfect for a cozy fire pit and lively gatherings under the stars. This exceptional home is located in the distinguished Harbor Hills community, which offers a lifestyle like no other. Enjoy access to a wealth of amenities, including scenic lakefront views on Lake Griffin, a championship golf course, tennis courts, an Olympic-sized swimming pool, pickleball courts, and a vibrant clubhouse brimming with activities. For boating enthusiasts there is a private marina. Peace of mind comes standard with this home, as the roof was newly replaced in July 2025 and the AC unit was updated in May 2025, ensuring years of worry-free living. All with possible owner financing. Don't miss the opportunity to make this enchanting property your own. Call today to schedule your showing and experience the elegance and charm of Harbor Hills living firsthand.
Last Agent to Sell the Property
WESTIE REAL ESTATE Brokerage Phone: 352-661-0243 License #3522682 Listed on: 07/15/2025
Last Buyer's Agent
WESTIE REAL ESTATE Brokerage Phone: 352-661-0243 License #3522682 Listed on: 07/15/2025
We collect this data history from publicly available records. To have your information removed, we recommend requesting removal directly through your county’s website.
Cleve Loveland
LOVELAND PROPERTIES
(888) 572-8161
230 Total Sales
1 in Lady Lake
$86,500 Price
Lena Williams
MORRIS REALTY AND INVESTMENTS
(352) 747-0785
311 Total Sales
46 in Lady Lake
$13K - $1.2M Price Range
Cory Freilich
RE/MAX PREMIER REALTY
(386) 853-7629
179 Total Sales
3 in Lady Lake
$225K - $400K Price Range
Nan Robinson
COLDWELL BANKER VANGUARD LIFESTYLE REALTY
(352) 661-2380
33 Total Sales
1 in Lady Lake
$270,000 Price
Tom Langmann
RE/MAX 200 REALTY
(689) 219-8046
214 Total Sales
2 in Lady Lake
$20K - $85K Price Range
Kikzeny Cartagena
LPT REALTY, LLC
(267) 689-8605
59 Total Sales
1 in Lady Lake
$380,000 Price
We collect this data history from publicly available records. To have your information removed, we recommend requesting removal directly through your county’s website.
| Date | Buyer | Sale Price | Title Company |
|---|---|---|---|
| $600,000 | Summerland Title | ||
| $580,000 | Brokers Title | ||
| -- | Attorney | ||
| $100 | -- | ||
| $549,600 | None Available | ||
| $208,000 | -- |
We collect this data history from publicly available records. To have your information removed, we recommend requesting removal directly through your county’s website.
| Date | Status | Borrower | Loan Amount |
|---|---|---|---|
| Closed | $50,000 | ||
| Open | $300,000 | ||
| Previous Owner | $88,000 | ||
| Previous Owner | $400,000 |
We collect this data history from publicly available records. To have your information removed, we recommend requesting removal directly through your county’s website.
| Date | Event | Price | List to Sale | Price per Sq Ft | Prior Sale |
|---|---|---|---|---|---|
| 10/24/2025 10/24/25 | Sold | $624,000 | 0.0% | $212 / Sq Ft | |
| 08/22/2025 08/22/25 | Pending | -- | -- | -- | |
| 07/16/2025 07/16/25 | Price Changed | $624,312 | -0.2% | $212 / Sq Ft | |
| 07/15/2025 07/15/25 | For Sale | $625,312 | +7.8% | $213 / Sq Ft | |
| 05/27/2022 05/27/22 | Sold | $580,000 | -3.2% | $197 / Sq Ft | View Prior Sale |
| 05/06/2022 05/06/22 | Pending | -- | -- | -- | |
| 04/26/2022 04/26/22 | For Sale | $599,000 | -- | $204 / Sq Ft |
We collect this data history from publicly available records. To have your information removed, we recommend requesting removal directly through your county’s website.
| Year | Tax Paid | Tax Assessment Tax Assessment Total Assessment is a certain percentage of the fair market value that is determined by local assessors to be the total taxable value of land and additions on the property. | Land | Improvement |
|---|---|---|---|---|
| 2026 | $7,530 | $493,544 | $110,000 | $383,544 |
| 2025 | $6,519 | $491,219 | $110,000 | $381,219 |
| 2024 | $6,519 | $491,219 | $110,000 | $381,219 |
| 2023 | $6,519 | $478,993 | $110,000 | $368,993 |
| 2022 | $3,419 | $254,170 | $0 | $0 |
| 2021 | $3,299 | $246,770 | $0 | $0 |
| 2020 | $3,456 | $243,363 | $0 | $0 |
| 2019 | $3,431 | $237,892 | $0 | $0 |
| 2018 | $3,287 | $233,457 | $0 | $0 |
| 2017 | $3,195 | $228,656 | $0 | $0 |
| 2016 | $3,184 | $223,953 | $0 | $0 |
| 2015 | $3,260 | $222,397 | $0 | $0 |
| 2014 | $3,264 | $220,632 | $0 | $0 |
L
Seller's Agent in 2025
Lori Thomas
WESTIE REAL ESTATE
(352) 661-0243
7 Total Sales
Seller's Agent in 2022
Liliana Whittington
SOUNDINGS, LLC
(954) 235-4766
92 Total Sales
Buyer's Agent in 2022
Theresa Morris
MORRIS REALTY AND INVESTMENTS
(352) 360-3736
219 Total Sales
Source: Stellar MLS
MLS Number: G5099568
APN: 13-18-24-0500-00C-01300
Disclaimer: Certain information contained herein is derived from information provided by parties other than Homes.com. All information provided is deemed reliable, but is not guaranteed to be accurate and should be independently verified.
All data is obtained from various sources and may not have been verified by broker or MLS GRID. Supplied Open House Information is subject to change without notice. All information should be independently reviewed and verified for accuracy. Properties may or may not be listed by the office/agent presenting the information. Some IDX listings have been excluded from this website. IDX information is provided exclusively for personal, non-commercial use, and may not be used for any purpose other than to identify prospective properties consumers may be interested in purchasing. Information is deemed reliable but not guaranteed.
Listings courtesy of Stellar MLS as distributed by MLS GRID.
Based on information submitted to the MLS GRID
Listing Information presented by local MLS brokerage: Ten-X - (888)-952-6393
Ask me questions while you tour the home.