
Keri Sorenson
National Realty Centers, Inc
(947) 886-8779
194 Total Sales
1 in Washington
$249,999 Price
Estimated Value: $326,000 - $450,357
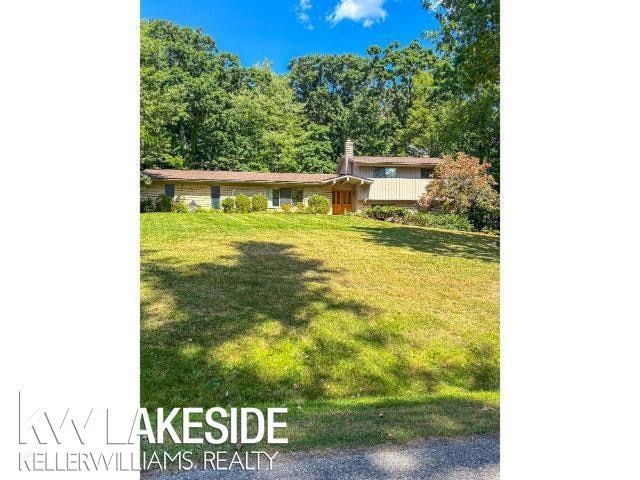
Great Opportunity Awaits your family in the Highly sought after Carriage Hills Subdivision! Great Family neighborhood, walking distance to Stoney Creek Metropolitan. Sprawling Tri-Level on just under an acre wooded lot. Large Primary Bedroom with balcony, large walk in closet, bath and vanity area. Spacious Kitchen with huge island for additional seating and large doorwalls with great views of the wooded lot. Large family room with cozy fireplace and additional large doorwall with great wooded views. Large living room for more entertaining space. Great Layout! Personalize the home for your needs with a little TLC. Updates include Roof 2017, Furnace 2018, Sump pump 2025.
Last Agent to Sell the Property
Keller Williams Realty Lakeside License #MISPE-6501364242 Listed on: 09/19/2025
Keri Sorenson
National Realty Centers, Inc
(947) 886-8779
194 Total Sales
1 in Washington
$249,999 Price
Shana Sine Cameron
Sine & Monaghan LLC
(313) 474-6840
308 Total Sales
1 in Washington
$860,000 Price
Marie Moore
Solutions Realty Group LLC
(586) 789-9421
42 Total Sales
1 in Washington
$422,500 Price
Kevin Stewart
Stewart Team R E Partners Inc
(586) 371-6887
146 Total Sales
5 in Washington
$340K - $1.1M Price Range
Katie Wright
Keller Williams Premier
(947) 223-1523
450 Total Sales
2 in Washington
$610K - $750K Price Range
Chelsea Michon
Sine & Monaghan LLC
(586) 701-6358
70 Total Sales
1 in Washington
$449,999 Price
We collect this data history from publicly available records. To have your information removed, we recommend requesting removal directly through your county’s website.
| Date | Event | Price | List to Sale | Price per Sq Ft |
|---|---|---|---|---|
| 10/23/2025 10/23/25 | Sold | $315,000 | -12.5% | $128 / Sq Ft |
| 09/25/2025 09/25/25 | Pending | -- | -- | -- |
| 09/19/2025 09/19/25 | For Sale | $360,000 | -- | $147 / Sq Ft |
We collect this data history from publicly available records. To have your information removed, we recommend requesting removal directly through your county’s website.
| Year | Tax Paid | Tax Assessment Tax Assessment Total Assessment is a certain percentage of the fair market value that is determined by local assessors to be the total taxable value of land and additions on the property. | Land | Improvement |
|---|---|---|---|---|
| 2026 | $4,043 | $196,000 | $0 | $0 |
| 2025 | $2,682 | $201,300 | $0 | $0 |
| 2024 | $26 | $175,000 | $0 | $0 |
| 2023 | $2,469 | $157,100 | $0 | $0 |
| 2022 | $3,431 | $145,500 | $0 | $0 |
| 2021 | $3,392 | $138,600 | $0 | $0 |
| 2020 | $2,286 | $138,500 | $0 | $0 |
| 2019 | $3,080 | $125,600 | $0 | $0 |
| 2018 | $0 | $123,100 | $0 | $0 |
| 2017 | $2,911 | $119,400 | $42,500 | $76,900 |
| 2016 | $2,916 | $119,400 | $0 | $0 |
| 2015 | -- | $103,700 | $0 | $0 |
| 2013 | $2,760 | $106,100 | $40,000 | $66,100 |
| 2012 | $2,760 | $94,400 | $0 | $0 |
Seller's Agent in 2025
Sara Levin
Keller Williams Realty Lakeside
(586) 623-3225
17 Total Sales
Buyer's Agent in 2025
Chad Hagar
KW Domain
(586) 329-8567
90 Total Sales
Source: Michigan Multiple Listing Service
MLS Number: 50189005
APN: 24-04-28-152-015
Disclaimer: Certain information contained herein is derived from information provided by parties other than Homes.com. All information provided is deemed reliable, but is not guaranteed to be accurate and should be independently verified.
Source MLS: MiRealSource
Provided through IDX via MiRealSource. Courtesy of MiRealSource Shareholder. Copyright MiRealSource.
The information published and disseminated by MiRealSource is communicated verbatim, without change by MiRealSource, as filed with MiRealSource by its members. The accuracy of all information, regardless of source, is not guaranteed or warranted. All information should be independently verified.
Copyright 2026 MiRealSource. All rights reserved. The information provided hereby constitutes proprietary information of MiRealSource, Inc. and its shareholders, affiliates and licensees and may not be reproduced or transmitted in any form or by any means, electronic or mechanical, including photocopy, recording, scanning or any information storage and retrieval system, without written permission from MiRealSource, Inc.
Ask me questions while you tour the home.