
Arina Voznesenskaya
Compass
(571) 378-5055
110 Total Sales
2 in Kentlands
$520K - $760K Price Range
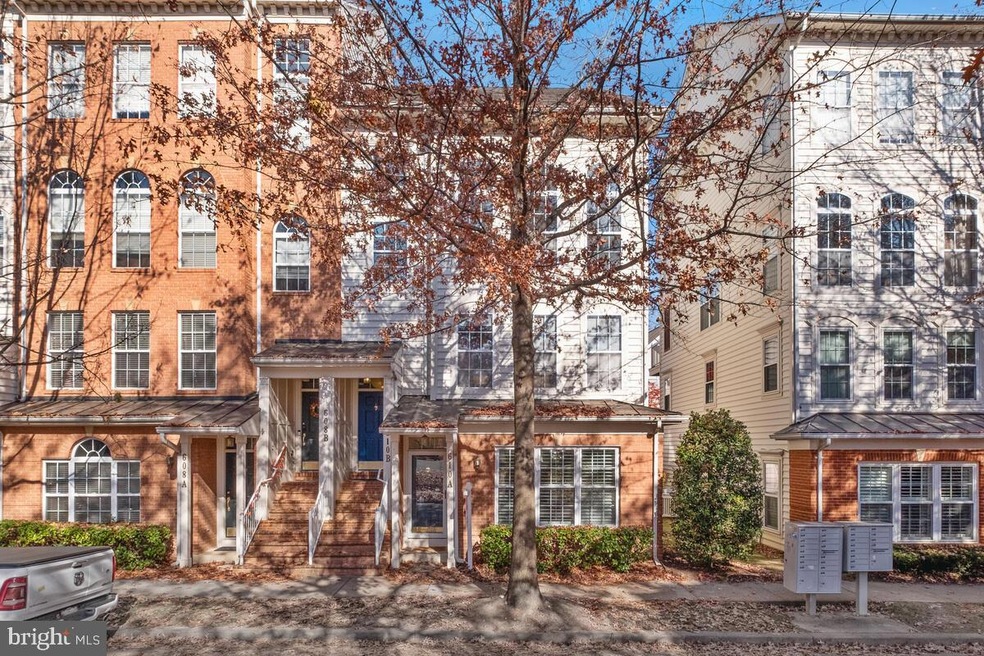
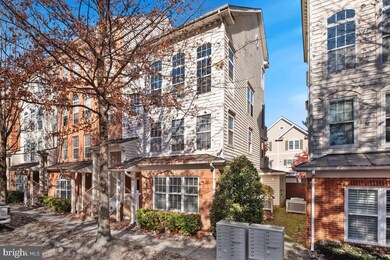
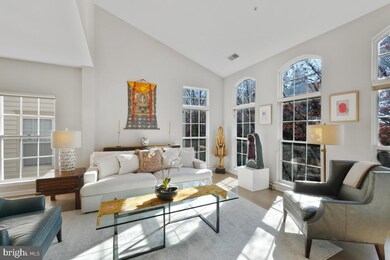
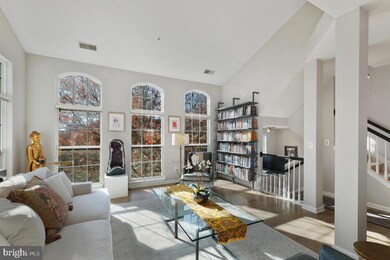
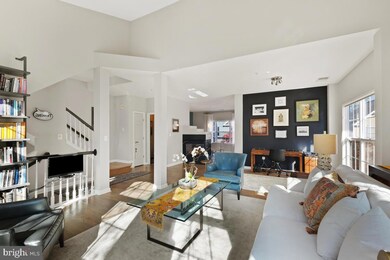
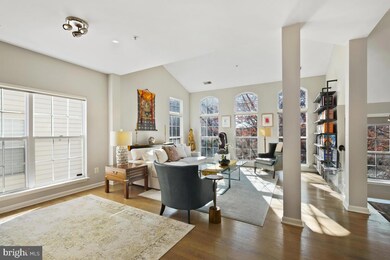
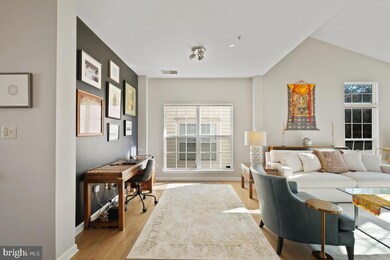
Run do not walk this home is stunning. Loved by the current owner and it shows. The great room is the heart of the home and is flooded with beautiful natural light and greenery. A large open floor plan on the main level features the great room, dining room, cozy family room and a gourmet kitchen. The main level is highlighted by stunning modern hardwood floors. Entertain effortlessly with the wide open space. As you enter the home on the lower level and you will have easy access to the attached garage and driveway. Enjoy outdoor living off the kitchen with a spacious balcony and bonus storage room with custom shelves. Winter cold nights are even better with the 3 sided fireplace while cooking in the kitchen. The spacious upper level features a bedroom with a hall bath, upstairs laundry room and a Owner's suite with spa tub, shower and upgraded tile flooring. All of this and just steps from Kentlands downtown and the convenience of whole foods and Starbucks! OPEN Sunday 11/19 1-4 pm.
Improvements:
2022 new garage door mechanics
2020 fresh paint
2023 new stove
2023 new microwave
2022 New shower glass door
2021 new sliding door in Kitchen
2022 new Kitchen flooring
2019 new HVAC
4 nest smoke/carbon monoxide alarms except in lower level by garage
nest thermostat
nest doorbell w/camera
Last Agent to Sell the Property
(301) 615-3000 elaine@elainekoch.com TTR Sotheby's International Realty Listed on: 11/16/2023
Last Buyer's Agent
(301) 975-9500 michaelkjchang@gmail.com Long & Foster Real Estate, Inc. License #635874
Arina Voznesenskaya
Compass
(571) 378-5055
110 Total Sales
2 in Kentlands
$520K - $760K Price Range
Zarema Kumukova
Long & Foster Real Estate, Inc.
(240) 679-8648
41 Total Sales
1 in Kentlands
$455,000 Price
Josephine Cicolini
Berkshire Hathaway HomeServices PenFed Realty
(240) 663-5808
42 Total Sales
1 in Kentlands
$489,900 Price
Barak Sky
Serhant
(240) 363-9670
821 Total Sales
3 in Kentlands
$384K - $775K Price Range
Tony Zowd
Coldwell Banker Realty
(667) 213-5551
262 Total Sales
1 in Kentlands
$330,000 Price
Brent Jackson
TTR Sotheby's International Realty
(855) 918-0477
222 Total Sales
1 in Kentlands
$479,000 Price
We collect this data history from publicly available records. To have your information removed, we recommend requesting removal directly through your county’s website.
| Date | Event | Price | List to Sale | Price per Sq Ft |
|---|---|---|---|---|
| 02/09/2024 02/09/24 | Sold | $560,000 | 0.0% | $274 / Sq Ft |
| 01/05/2024 01/05/24 | Pending | -- | -- | -- |
| 11/16/2023 11/16/23 | For Sale | $560,000 | -- | $274 / Sq Ft |
Seller's Agent in 2024
Elaine Koch
TTR Sotheby's International Realty
(301) 840-7320
78 in this area
226 Total Sales
Buyer's Agent in 2024
Michael Chang
Long & Foster
(240) 422-1594
2 in this area
26 Total Sales
Source: Bright MLS
MLS Number: MDMC2112944
Disclaimer: Certain information contained herein is derived from information provided by parties other than Homes.com. All information provided is deemed reliable, but is not guaranteed to be accurate and should be independently verified.
The data relating to real estate for sale on this website appears in part through the BRIGHT Internet Data Exchange program, a voluntary cooperative exchange of property listing data between licensed real estate brokerage firms, and is provided by BRIGHT through a licensing agreement.
Listing information is from various brokers who participate in the Bright MLS IDX program and not all listings may be visible on the site.
The property information being provided on or through the website is for the personal, non-commercial use of consumers and such information may not be used for any purpose other than to identify prospective properties consumers may be interested in purchasing.
Some properties which appear for sale on the website may no longer be available because they are for instance, under contract, sold or are no longer being offered for sale.
Property information displayed is deemed reliable but is not guaranteed.
Copyright 2026 Bright MLS, Inc.
Ask me questions while you tour the home.