NOT LISTED FOR SALE

611 7th St N Wilton, ND 58579

Estimated Value: $153,000 - $219,000

1 Bed
1 Bath
1,113 Sq Ft
$158/Sq Ft Est. Value

Sale Details

Date Sold: October 26, 2018

Current estimated payment $1,115 / mo

Highlights

  • Wood Burning Stove
  • Private Lot
  • Ranch Style House
  • Wilton Elementary School Rated A-
  • Wooded Lot
  • Main Floor Primary Bedroom

About This Home

As of October 2018

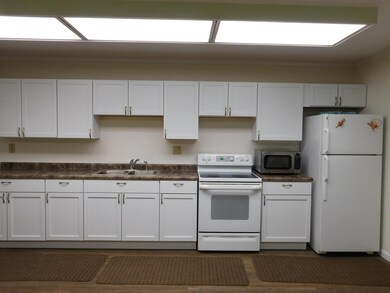
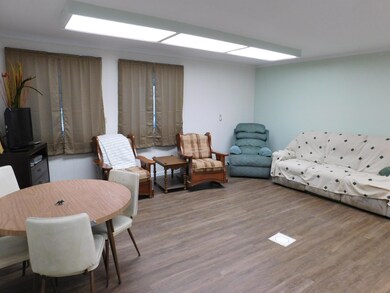
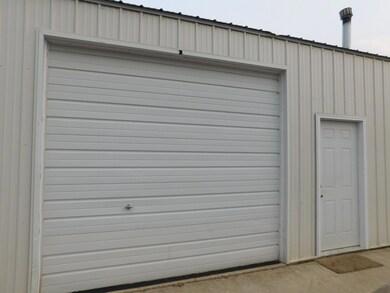
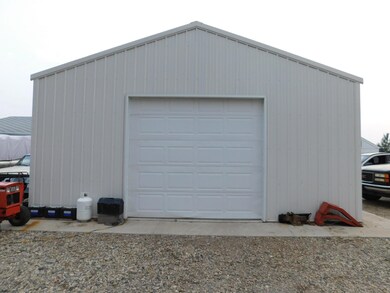
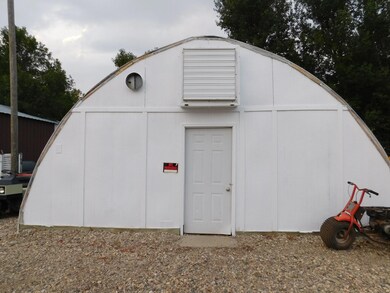
Priced to sell! Commercial property with residence in one of the shops. In Wilton ND on the north edge of town, this great property is only minutes north of Bismarck on HWY 83. The main metal building is 1,344 sqft, heated, has electricity, 2 large overhead garage doors, a bathroom and a 720 sqft living quarter area. This living area has an open concept living room, dining room and kitchen. There is a large bedroom and a 3/4 bath. There is another steel building which is 24'x24' and also has an overhead door. A third shop 24'x40' that could be used for storage or a greenhouse. There is metal framework on cement slabs for 2 greenhouses, 30'x132' and 30'x96'. There is a concrete slab 30'x144' for a 3rd greenhouse, other building or parking. There is also an underground root cellar or storm shelter. Many mature trees for privacy! The possibilities for this property are numerous!(Usage and zoning should be verified by the buyer and their Realtor)

Last Agent to Sell the Property

RANDY FIX

BIANCO REALTY, INC. Listed on: 09/27/2018

Last Buyer's Agent

Tori Meyer

BIANCO REALTY, INC. License #8317

Create a Home Valuation Report for This Property
The Home Valuation Report is an in-depth analysis detailing your home's value as well as a comparison with similar homes in the area

Home Details

Home Type

  • Single Family

Est. Annual Taxes

  • $756

Year Built

  • Built in 1970

Lot Details

  • 1.31 Acre Lot
  • Lot Dimensions are 334' x 170'
  • Private Lot
  • Level Lot
  • Irregular Lot
  • Wooded Lot

Parking

  • 12 Car Garage
  • Heated Garage
  • Workbench in Garage
  • Driveway

Home Design

  • Ranch Style House
  • Patio Home
  • Metal Roof
  • Metal Siding
  • Steel Siding

Interior Spaces

  • 1,113 Sq Ft Home
  • Wood Burning Stove
  • Range
  • Unfinished Basement

Flooring

  • Carpet
  • Vinyl

Bedrooms and Bathrooms

  • 1 Primary Bedroom on Main
  • 1 Bathroom

Utilities

  • No Cooling
  • Forced Air Heating System
  • Heating System Uses Coal
  • Heating System Uses Natural Gas
  • Hot Water Heating System

Community Details

  • High Park North Addition Subdivision

Listing and Financial Details

  • Assessor Parcel Number 82-0801-00001-000

Home Details

Home Type

Single Family

Est. Annual Taxes

$756

Year Built

Built in 1970

Lot Details

1.31 Acres

Parking

12

Listing Details

  • Architectural Style: Main Floor Unit, Patio Home/Slab on Grade, Ranch, See Remarks
  • Directions: From N Bismarck-N on Hwy 83 (approx. 20 miles) to Wilton-first exit into Wilton at the Cenex store-E on Minnie Ave-North on 7th St
  • Property Sub Type: Single Family Residence
  • Prop. Type: Residential
  • Road Frontage Type: City Street, State Road
  • Year Built: 1970
  • Subdivision Name: High Park North Addition
  • Above Grade Finished Sq Ft: 1113.0
  • Fireplace: No
  • Garage Yn: Yes
  • Utilities Electricity Connected: Yes
  • Utilities Natural Gas Connected: Yes
  • Utilities Sewer Connected: Yes
  • Utilities Water Connected: Yes
  • Architectural Style Ranch: Yes
  • Flooring Carpet: Yes
  • Flooring Vinyl2: Yes
  • Appliances Refrigerators: Yes
  • Water Source Public: Yes
  • Sewer:Public Sewer: Yes
  • Utilities Natural Gas Available: Yes
  • Utilities Electricity Available: Yes
  • Architectural Style Main Floor Unit: Yes
  • Road Frontage Type State Road: Yes
  • Special Features: None

Interior Features

  • Has Basement: Unfinished
  • Flooring: Vinyl, Carpet
  • Appliances: Range, Refrigerator
  • Total Bedrooms: 1
  • Interior Amenities: Main Floor Bedroom
  • Three Quarter Bathrooms: 1
  • Interior Features Main Floor Bedroom: Yes
  • Appliances Range: Yes
  • Basement:Unfinished: Yes

Exterior Features

  • Construction Type: Metal Siding, Steel Siding
  • Lot Features: Wooded, Irregular Lot, Level, Lot - Owned, Private
  • Other Structures: Outbuilding, Workshop
  • Roof: Metal
  • Acres: 1.31
  • Foundation Details: Unknown
  • Lot Features:Level: Yes
  • Lot Features:Irregular Lot: Yes
  • ConstructionSiding:Roof Metal: Yes
  • Construction Materials:Steel Siding: Yes
  • Lot Features:Private: Yes
  • Construction Materials:Metal Siding: Yes
  • Lot Features:Wooded: Yes
  • Architectural Style Patio HomeSlab on Grade: Yes

Garage/Parking

  • Garage Spaces: 12.0
  • Parking Features: Detached, Gravel, Heated Garage, Insulated, Workbench, Driveway, Attached
  • Attached Garage: Yes
  • General Property Information:Garage: Yes
  • General Property Information:Garage Spaces: 12.0
  • Parking Features:Attached: Yes
  • Parking Features Workbench: Yes
  • Parking Features:Driveway: Yes
  • Parking Features:Detached: Yes
  • Parking Features:Heated Garage: Yes
  • Parking Features:Gravel: Yes

Utilities

  • Cooling: None
  • Heating: Wood Stove, Coal, Coal Stove, Electric, Forced Air, Hot Water, Natural Gas
  • Sewer: Public Sewer
  • Utilities: Sewer Connected, Natural Gas Connected, Water Connected, Electricity Available, Electricity Connected, Natural Gas Available
  • Water Source: Public
  • Cooling Y N: No
  • HeatingYN: Yes
  • Heating:Forced Air: Yes
  • Heating:Natural Gas: Yes
  • Heating:Electric3: Yes
  • Heating:Hot Water: Yes
  • Heating:Wood Stove: Yes
  • Heating:Coal: Yes

Association/Amenities

  • General Property Information:Association: No

Lot Info

  • Lot Dimensions: 334' x 170'
  • Lot Size Sq Ft: 56933.0
  • ResoLotSizeUnits: Acres
  • Parcel #: 82-0801-00001-000
  • ResoLotSizeUnits: Acres

Tax Info

  • Tax Year: 2018
  • Tax Annual Amount: 756.0

Property History

We collect this data history from publicly available records. To have your information removed, we recommend requesting removal directly through your county’s website.

Date Event Price List to Sale Price per Sq Ft
10/26/2018 10/26/18 Sold -- -- --
09/27/2018 09/27/18 For Sale $109,900 -- $99 / Sq Ft
09/02/2018 09/02/18 Pending -- -- --
Source: Bismarck Mandan Board of REALTORS®

Tax History

We collect this data history from publicly available records. To have your information removed, we recommend requesting removal directly through your county’s website.

Year Tax Paid Tax Assessment Tax Assessment Total Assessment is a certain percentage of the fair market value that is determined by local assessors to be the total taxable value of land and additions on the property. Land Improvement
2025 $1,760 $55,200 $10,050 $45,150
2024 $910 $53,600 $10,050 $43,550
2023 $910 $28,400 $10,050 $18,350
2022 $794 $28,400 $10,050 $18,350
2021 $790 $28,400 $10,050 $18,350
2020 $787 $28,400 $10,050 $18,350
2019 $782 $28,400 $0 $0
2018 $736 $28,400 $0 $0
2017 $724 $28,400 $0 $0
2016 $675 $28,400 $0 $0
2015 -- $0 $0 $0
2014 -- $0 $0 $0
2013 -- $0 $0 $0
Source: Public Records

Agents Affiliated with this Home

  • Section Image
See All Agents

Map

Source: Bismarck Mandan Board of REALTORS®

MLS Number: 3400069

APN: 82-0801-00001-000

Your Personal Tour Guide

Ask me questions while you tour the home.