
Caleb Cleek
Jeff Boone Realty, LLC
(765) 227-4693
67 Total Sales
9 in Middletown
$22K - $1.5M Price Range
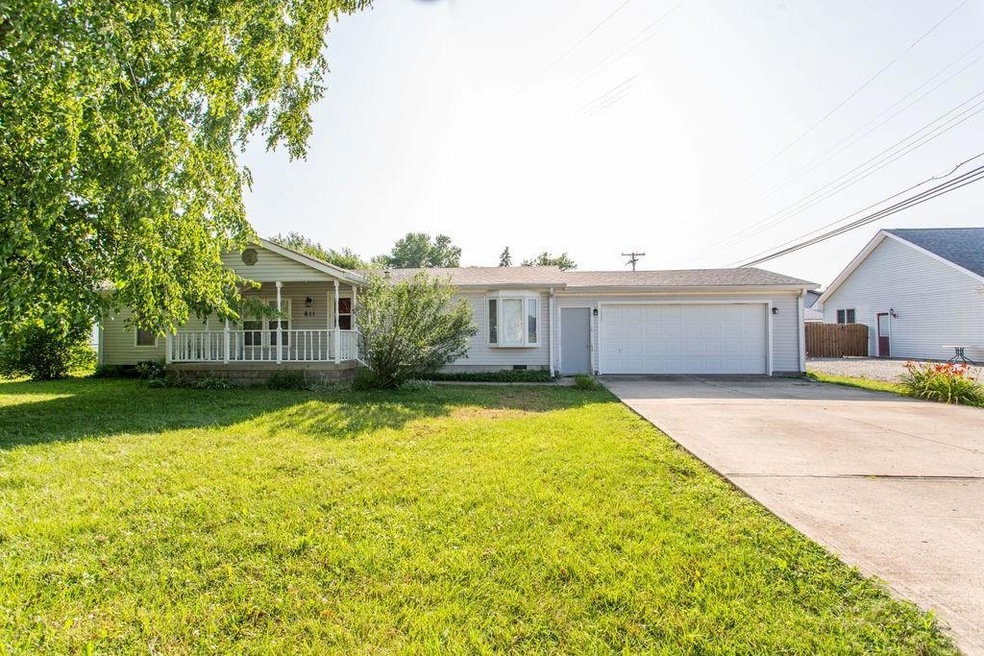

Fenced in yard, 3 bedroom, 2 full baths and located on a quiet road right off of State Road 236 in popular Shenandoah Schools. This property is ready for your finishing touches! There's a nice sized 2 car attached garage and a working space/former paint studio in the garage. Newer appliances included. The large covered front porch is all ready to go, it just needs a swing!
Last Agent to Sell the Property
Steve Thompson
F.C. Tucker/Thompson Listed on: 07/26/2019
Last Buyer's Agent
Sherri Humes
We collect this data history from publicly available records. To have your information removed, we recommend requesting removal directly through your county’s website.
Caleb Cleek
Jeff Boone Realty, LLC
(765) 227-4693
67 Total Sales
9 in Middletown
$22K - $1.5M Price Range
Nick Rodgers
RE/MAX Real Estate Solutions
163 Total Sales
1 in Middletown
$190,000 Price
Hilary Casstevens
Epique Inc.
(317) 779-2035
153 Total Sales
44 in Middletown
$18K - $387K Price Range
KENDRA COHEN-COOK
NEXTHOME REAL ESTATE CONNECTIONS
(930) 666-2217
144 Total Sales
1 in Middletown
$370,000 Price
Ashley Short
Carpenter, REALTORS®
(765) 615-3745
59 Total Sales
1 in Middletown
$175,000 Price
Brad Garrison
Whitetail Properties
(877) 395-6049
106 Total Sales
1 in Middletown
$260,000 Price
We collect this data history from publicly available records. To have your information removed, we recommend requesting removal directly through your county’s website.
| Date | Buyer | Sale Price | Title Company |
|---|---|---|---|
| $79,900 | Rowland Title Company Inc | ||
| -- | None Available |
We collect this data history from publicly available records. To have your information removed, we recommend requesting removal directly through your county’s website.
| Date | Status | Borrower | Loan Amount |
|---|---|---|---|
| Previous Owner | $1,199 | ||
| Previous Owner | $82,264 |
We collect this data history from publicly available records. To have your information removed, we recommend requesting removal directly through your county’s website.
| Date | Event | Price | List to Sale | Price per Sq Ft |
|---|---|---|---|---|
| 08/28/2019 08/28/19 | Sold | $79,900 | 0.0% | $62 / Sq Ft |
| 08/01/2019 08/01/19 | Pending | -- | -- | -- |
| 07/26/2019 07/26/19 | For Sale | $79,900 | -- | $62 / Sq Ft |
We collect this data history from publicly available records. To have your information removed, we recommend requesting removal directly through your county’s website.
| Year | Tax Paid | Tax Assessment Tax Assessment Total Assessment is a certain percentage of the fair market value that is determined by local assessors to be the total taxable value of land and additions on the property. | Land | Improvement |
|---|---|---|---|---|
| 2025 | $497 | $85,800 | $22,000 | $63,800 |
| 2024 | $541 | $87,800 | $22,000 | $65,800 |
| 2023 | $425 | $76,200 | $22,000 | $54,200 |
| 2022 | $523 | $77,900 | $22,000 | $55,900 |
| 2021 | $531 | $72,000 | $19,200 | $52,800 |
| 2020 | $491 | $70,100 | $19,200 | $50,900 |
| 2019 | $410 | $70,100 | $19,200 | $50,900 |
| 2018 | $370 | $69,600 | $19,200 | $50,400 |
| 2017 | $340 | $69,600 | $19,200 | $50,400 |
| 2016 | $315 | $68,300 | $18,800 | $49,500 |
| 2014 | $290 | $68,200 | $19,400 | $48,800 |
| 2013 | $290 | $68,800 | $19,900 | $48,900 |
S
Seller's Agent in 2019
Steve Thompson
F.C. Tucker/Thompson
S
Buyer's Agent in 2019
Sherri Humes
Source: MIBOR Broker Listing Cooperative®
MLS Number: 21658099
APN: 33-02-31-220-104.000-006
Disclaimer: Certain information contained herein is derived from information provided by parties other than Homes.com. All information provided is deemed reliable, but is not guaranteed to be accurate and should be independently verified.
All data is obtained from various sources and may not have been verified by broker or MLS GRID. Supplied Open House Information is subject to change without notice. All information should be independently reviewed and verified for accuracy. Properties may or may not be listed by the office/agent presenting the information. Some IDX listings have been excluded from this website.
Listings courtesy of MIBOR Broker Listing Cooperative® as distributed by MLS GRID.
Based on information submitted to the MLS GRID
Ask me questions while you tour the home.