
Seller's Agent in 2023
Atif Irfan
KELLER WILLIAMS-TREC
(217) 419-0195
94 Total Sales
Estimated Value: $1,071,000 - $1,226,281
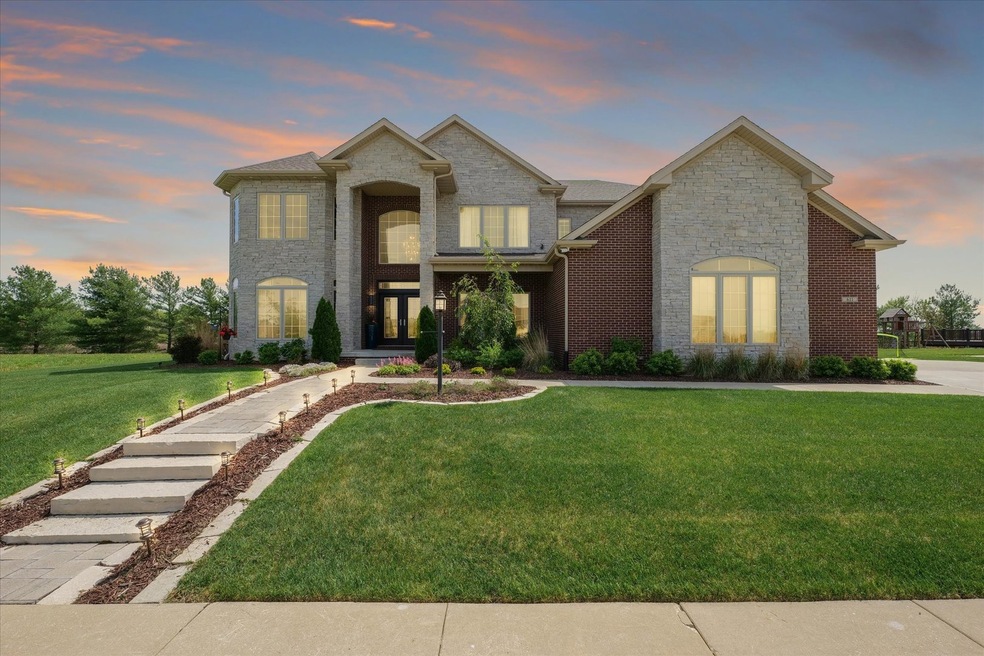
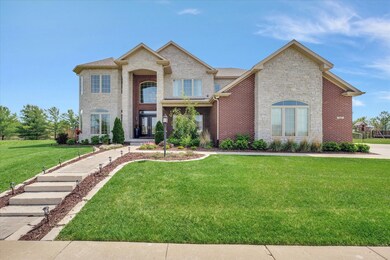
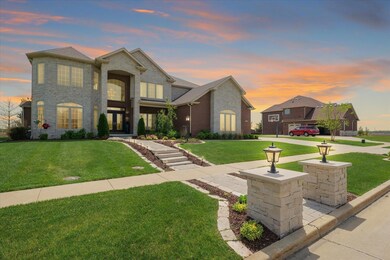
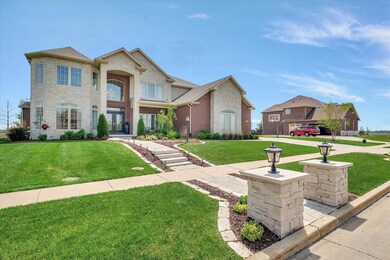
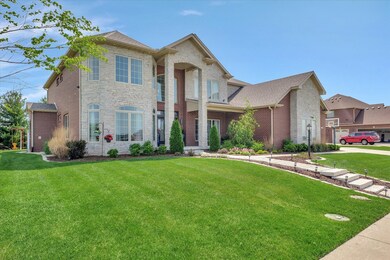
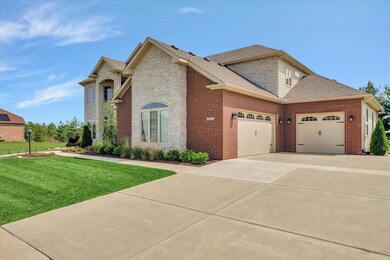
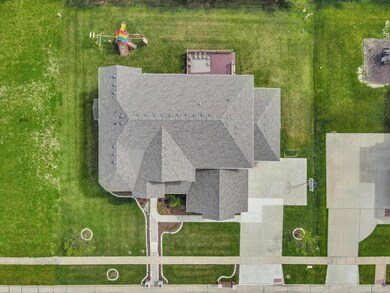
Luxury living at its finest! Located in Savoy's scenic Wilshire subdivision, with a total of 7,557 finished square feet, this 6-bedroom 7 bath custom-built home is nothing short of a showstopper. Set against a scenic backdrop, this all brick, stone detailed property leaves an impression upon first sight. Entryway boasts high-end hardwood floors, a high-end designer chandelier, and cathedral-style ceilings that lead into an open-concept style floor plan with heated flooring throughout. Modern finishes, spacious rooms, natural light, and coffered ceilings give this property a uniqueness and charm that you won't want to miss. A glazed porcelain Italian tile fireplace in the family room adds an added element of elegance and style. Multiple seating areas to entertain guests and a gourmet kitchen with luxury Italian floor tiles, a large walk-in pantry, exquisite calcutta laza quartz countertops, and ceiling-height cabinets with under-cabinet lighting and in-cabinet lighting. All cabinets have the soft close feature, deep drawers with peg board organizers, pull-out drawers, and racks. A glass tile and marble backsplash provide a regal look to this luxurious kitchen space. All appliances are stainless steel Thermador, Wolf, and sub-zero. The kitchen includes a 60-inch range with a full-size oven, steam oven, and warming drawer. Additionally, there is a 60 inch range hood with heating lamps and a make-up air system. Built-in microwave, pot filler, touch faucet, and separate hot water tap are additional amenities. A first-floor in-laws suite with a private laundry area and full bath is ideal for added privacy for guests. The second level boasts an additional seating area, with scenic views, that can be utilized in many ways, be it a personal library, or an additional family room, the possibilities are endless and open to your creativity. The master bedroom and bath offer a spa-like feel with a large walk-in closet and a walk-in shower, tub, dual sinks, and all marble finishes in the bathroom. Custom shelving in all bedroom closets. A basement that doesn't "feel like a basement" provides wonderful natural lighting, along with additional canned lighting throughout providing a feeling of warmth and coziness. The basement is fully finished with a full kitchen, home gym, home theater, and additional bedrooms to add to the comfort and uniqueness of this space. The house includes a central vac system, cat6 hard-wired for network connectivity, and hard-wired video security surveillance system with recording capability throughout the home. A three-car garage offers additional storage and a uniquely positioned one-car garage provides some added space for any family's unique needs. Beautiful landscaping and a large outdoor deck provide plenty of opportunities for outdoor gatherings and rest and relaxation. Located just minutes from grocery stores, walking trails, parks, and the Savoy Rec Center, it doesn't get any better than this! Book your showing today!
Last Agent to Sell the Property
KELLER WILLIAMS-TREC License #475184926 Listed on: 05/13/2023
We collect this data history from publicly available records. To have your information removed, we recommend requesting removal directly through your county’s website.
We collect this data history from publicly available records. To have your information removed, we recommend requesting removal directly through your county’s website.
| Date | Buyer | Sale Price | Title Company |
|---|---|---|---|
| $1,175,000 | None Listed On Document | ||
| -- | None Listed On Document | ||
| -- | Attorney | ||
| -- | None Available | ||
| $100,000 | Attorney |
We collect this data history from publicly available records. To have your information removed, we recommend requesting removal directly through your county’s website.
| Date | Status | Borrower | Loan Amount |
|---|---|---|---|
| Open | $940,000 | ||
| Closed | $901,500 | ||
| Closed | $940,000 | ||
| Previous Owner | $350,000 |
We collect this data history from publicly available records. To have your information removed, we recommend requesting removal directly through your county’s website.
| Date | Event | Price | List to Sale | Price per Sq Ft |
|---|---|---|---|---|
| 09/29/2023 09/29/23 | Sold | $1,175,000 | 0.0% | $227 / Sq Ft |
| 07/24/2023 07/24/23 | Pending | -- | -- | -- |
| 07/07/2023 07/07/23 | Price Changed | $1,175,000 | -2.1% | $227 / Sq Ft |
| 05/13/2023 05/13/23 | For Sale | $1,200,000 | -- | $232 / Sq Ft |
We collect this data history from publicly available records. To have your information removed, we recommend requesting removal directly through your county’s website.
| Year | Tax Paid | Tax Assessment Tax Assessment Total Assessment is a certain percentage of the fair market value that is determined by local assessors to be the total taxable value of land and additions on the property. | Land | Improvement |
|---|---|---|---|---|
| 2025 | $21,137 | $330,620 | $47,170 | $283,450 |
| 2024 | $20,153 | $293,620 | $41,890 | $251,730 |
| 2023 | $20,153 | $271,120 | $38,680 | $232,440 |
| 2022 | $19,255 | $252,910 | $36,080 | $216,830 |
| 2021 | $18,797 | $248,440 | $35,440 | $213,000 |
| 2020 | $19,120 | $245,980 | $35,090 | $210,890 |
| 2019 | $2,859 | $37,330 | $33,330 | $4,000 |
| 2018 | $18 | $240 | $240 | $0 |
| 2017 | $18 | $240 | $240 | $0 |
| 2016 | $17 | $240 | $240 | $0 |
| 2015 | $17 | $240 | $240 | $0 |
| 2014 | $17 | $240 | $240 | $0 |
| 2013 | $17 | $240 | $240 | $0 |
Seller's Agent in 2023
Atif Irfan
KELLER WILLIAMS-TREC
(217) 419-0195
94 Total Sales
Buyer's Agent in 2023
Matt Difanis
RE/MAX
(217) 352-5700
333 Total Sales
Source: Midwest Real Estate Data (MRED)
MLS Number: 11778350
APN: 03-20-26-477-013
Disclaimer: Certain information contained herein is derived from information provided by parties other than Homes.com. All information provided is deemed reliable, but is not guaranteed to be accurate and should be independently verified.
All data is obtained from various sources and may not have been verified by broker or MLS GRID. Supplied Open House Information is subject to change without notice. All information should be independently reviewed and verified for accuracy. Properties may or may not be listed by the office/agent presenting the information. Some IDX listings have been excluded from this website.
Listings courtesy of Midwest Real Estate Data (MRED) as distributed by MLS GRID.
Based on information submitted to the MLS GRID
Ask me questions while you tour the home.