
Susan Burtoft
Keller Williams First Choice R
(364) 888-5669
261 Total Sales
2 in Russellville
$28K - $306K Price Range
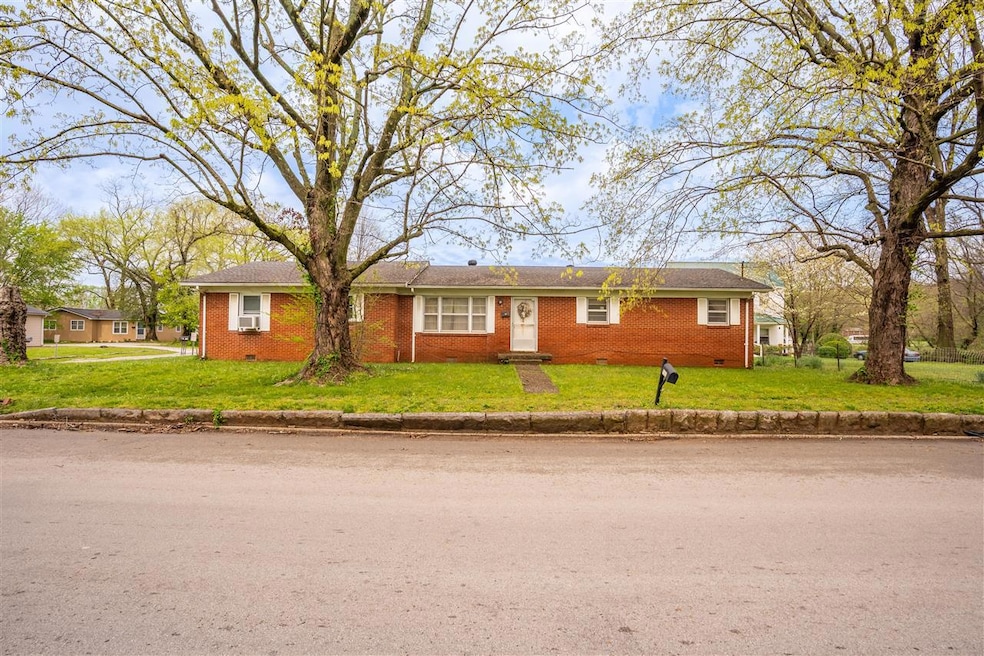

Estimated Value: $120,628
SBP
Last Agent to Sell the Property
Haley Auctions and Realty License #219606 Listed on: 04/08/2025
We collect this data history from publicly available records. To have your information removed, we recommend requesting removal directly through your county’s website.
Susan Burtoft
Keller Williams First Choice R
(364) 888-5669
261 Total Sales
2 in Russellville
$28K - $306K Price Range
Carla Anderson
Keller Williams First Choice R
(606) 705-2666
232 Total Sales
58 in Russellville
$15K - $720K Price Range
Janie Ezell
TOWN AND COUNTRY REALTY
(270) 632-9179
143 Total Sales
1 in Russellville
$225,000 Price
Suzanne Allen
Crye-Leike Executive Realty
(364) 888-7078
67 Total Sales
3 in Russellville
$360K - $450K Price Range
Teresa Perkins
CB/The Advantage Realtor Group
(270) 253-4393
123 Total Sales
1 in Russellville
$260,000 Price
Steven Arndell
Keller Williams First Choice R
(364) 888-4854
189 Total Sales
2 in Russellville
$28K - $306K Price Range
We collect this data history from publicly available records. To have your information removed, we recommend requesting removal directly through your county’s website.
| Date | Buyer | Sale Price | Title Company |
|---|---|---|---|
| $115,000 | None Listed On Document |
We collect this data history from publicly available records. To have your information removed, we recommend requesting removal directly through your county’s website.
| Date | Event | Price | List to Sale | Price per Sq Ft |
|---|---|---|---|---|
| 05/02/2025 05/02/25 | Sold | $115,000 | 0.0% | $69 / Sq Ft |
| 04/08/2025 04/08/25 | Pending | -- | -- | -- |
| 04/08/2025 04/08/25 | For Sale | $115,000 | -- | $69 / Sq Ft |
We collect this data history from publicly available records. To have your information removed, we recommend requesting removal directly through your county’s website.
| Year | Tax Paid | Tax Assessment Tax Assessment Total Assessment is a certain percentage of the fair market value that is determined by local assessors to be the total taxable value of land and additions on the property. | Land | Improvement |
|---|---|---|---|---|
| 2025 | $855 | $115,000 | $10,000 | $105,000 |
| 2024 | $782 | $62,000 | $5,500 | $56,500 |
| 2023 | $783 | $62,000 | $5,500 | $56,500 |
| 2022 | $781 | $62,000 | $5,500 | $56,500 |
| 2021 | $794 | $62,000 | $5,500 | $56,500 |
| 2020 | $609 | $46,200 | $46,200 | $0 |
| 2019 | $608 | $46,200 | $46,200 | $0 |
| 2018 | $608 | $46,200 | $46,200 | $0 |
| 2017 | $597 | $46,200 | $46,200 | $0 |
| 2016 | $582 | $46,200 | $0 | $0 |
| 2015 | $552 | $46,200 | $46,200 | $0 |
| 2012 | $552 | $46,200 | $0 | $0 |
Seller's Agent in 2025
Kara Keehan
Haley Auctions and Realty
(270) 799-7057
78 Total Sales
Buyer's Agent in 2025
Adam Haley
Haley Auctions and Realty
(270) 772-0528
331 Total Sales
Source: Real Estate Information Services (REALTOR® Association of Southern Kentucky)
MLS Number: RA20252383
APN: 068-07-06-013-00
Disclaimer: Certain information contained herein is derived from information provided by parties other than Homes.com. All information provided is deemed reliable, but is not guaranteed to be accurate and should be independently verified.
IDX information is provided exclusively for personal, non-commercial use, and may not be used for any purpose other than to identify prospective properties consumers may be interested in purchasing. Information is deemed reliable but not guaranteed.
Ask me questions while you tour the home.