
Becky Willmann
Prestige Realty & Associates, LLC
(785) 645-2202
83 Total Sales
7 in Northview
$150K - $250K Price Range




Estimated Value: $190,542
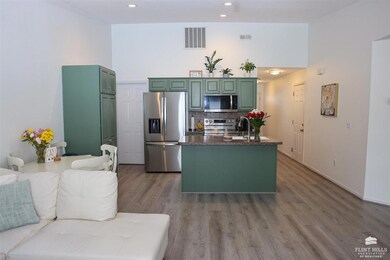
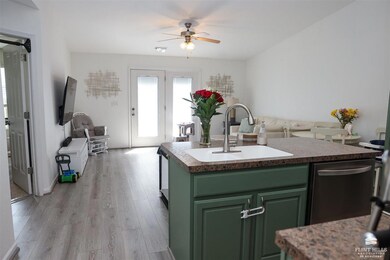
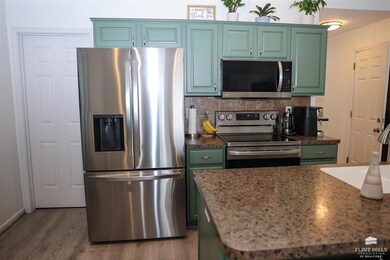
Welcome Home to this fantastic two bedroom, two bathroom home that has been recently updated with new stainless steel kitchen appliances, LVP flooring and fresh interior paint. Perfectly situated in the Prairie Lakes Subdivision, this home also includes a private, fenced-in backyard with a patio area and a garage! The location is great! Easy commute to K-State, Ft. Riley, NBAF, K-State Vet School, Tuttle Creek Lake/State Park, shopping and many fine restaurants. This neighborhood has a nice fishing pond and is very close to the Northview Waterpark/Northview Park. Call today to set up a tour!
Last Agent to Sell the Property
Platinum Group Realtors, LLC License #BR00238109 Listed on: 05/21/2024
Last Buyer's Agent
Jim Hood
Destiny Real Estate License #BR00232620
We collect this data history from publicly available records. To have your information removed, we recommend requesting removal directly through your county’s website.
Becky Willmann
Prestige Realty & Associates, LLC
(785) 645-2202
83 Total Sales
7 in Northview
$150K - $250K Price Range
Lori Vilkanskas
Back Nine Realty
(785) 706-4139
269 Total Sales
3 in Northview
$164K - $300K Price Range
Anthony Medina
EXP Realty, LLC
(785) 390-9345
90 Total Sales
1 in Northview
$119,900 Price
Stacie Danzer
Platinum Group Realtors, LLC
(785) 706-4510
199 Total Sales
16 in Northview
$146K - $323K Price Range
Lacie Hamlin
RE/MAX EK Real Estate
(620) 591-5932
270 Total Sales
1 in Northview
$230,000 Price
Laura Ebert
Real Broker, LLC Manhattan
(785) 699-7812
175 Total Sales
11 in Northview
$125K - $259K Price Range
We collect this data history from publicly available records. To have your information removed, we recommend requesting removal directly through your county’s website.
| Date | Buyer | Sale Price | Title Company |
|---|---|---|---|
| -- | -- | ||
| Revo Gary A | -- | -- |
We collect this data history from publicly available records. To have your information removed, we recommend requesting removal directly through your county’s website.
| Date | Event | Price | List to Sale | Price per Sq Ft | Prior Sale |
|---|---|---|---|---|---|
| 08/01/2024 08/01/24 | Sold | -- | -- | -- | |
| 05/23/2024 05/23/24 | Pending | -- | -- | -- | |
| 05/21/2024 05/21/24 | For Sale | $183,000 | +22.0% | $181 / Sq Ft | |
| 08/30/2022 08/30/22 | Sold | -- | -- | -- | View Prior Sale |
| 07/20/2022 07/20/22 | Pending | -- | -- | -- | |
| 07/13/2022 07/13/22 | For Sale | $150,000 | -- | $148 / Sq Ft |
We collect this data history from publicly available records. To have your information removed, we recommend requesting removal directly through your county’s website.
| Year | Tax Paid | Tax Assessment Tax Assessment Total Assessment is a certain percentage of the fair market value that is determined by local assessors to be the total taxable value of land and additions on the property. | Land | Improvement |
|---|---|---|---|---|
| 2026 | $3,643 | $20,447 | $3,325 | $17,122 |
| 2025 | $3,643 | $19,038 | $1,888 | $17,150 |
| 2024 | $3,576 | $18,664 | $2,616 | $16,048 |
| 2023 | $3,418 | $17,399 | $2,193 | $15,206 |
| 2022 | $3,278 | $15,796 | $2,129 | $13,667 |
| 2020 | $3,153 | $14,812 | $2,033 | $12,779 |
| 2019 | $3,126 | $14,525 | $1,991 | $12,534 |
| 2018 | $3,018 | $14,574 | $1,969 | $12,605 |
| 2017 | $2,954 | $14,490 | $1,969 | $12,521 |
| 2016 | $2,947 | $14,560 | $1,737 | $12,823 |
| 2014 | -- | $0 | $0 | $0 |
Seller's Agent in 2024
Julia Stone
Platinum Group Realtors, LLC
(785) 251-0746
15 in this area
205 Total Sales
Seller Co-Listing Agent in 2024
Stacie Danzer
Platinum Group Realtors, LLC
(785) 313-5280
16 in this area
199 Total Sales
JH
Buyer's Agent in 2024
Jim Hood
Destiny Real Estate
Seller's Agent in 2022
Barb Meitler
Platinum Realty LLC
(785) 620-7037
36 in this area
168 Total Sales
Buyer's Agent in 2022
Alex Thompson
ERA High Pointe Realty
(785) 565-3984
5 in this area
19 Total Sales
Source: Flint Hills Association of REALTORS®
MLS Number: FHR20241254
APN: 203-06-2-10-20-017.00-0
Disclaimer: Certain information contained herein is derived from information provided by parties other than Homes.com. All information provided is deemed reliable, but is not guaranteed to be accurate and should be independently verified.
IDX information is provided exclusively for consumers' personal, non-commercial use and may not be used for any purpose other than to identify prospective properties consumers may be interested in purchasing.
Listing information is deemed reliable, but not guaranteed.
Listings courtesy of Flint Hills Association of REALTORS® as distributed by MLS GRID
Ask me questions while you tour the home.