
Elaine Montgomery
Murney Associates - Primrose
(417) 815-7026
200 Total Sales
1 in Osage Beach
$4,000 Price


Estimated Value: $240,000
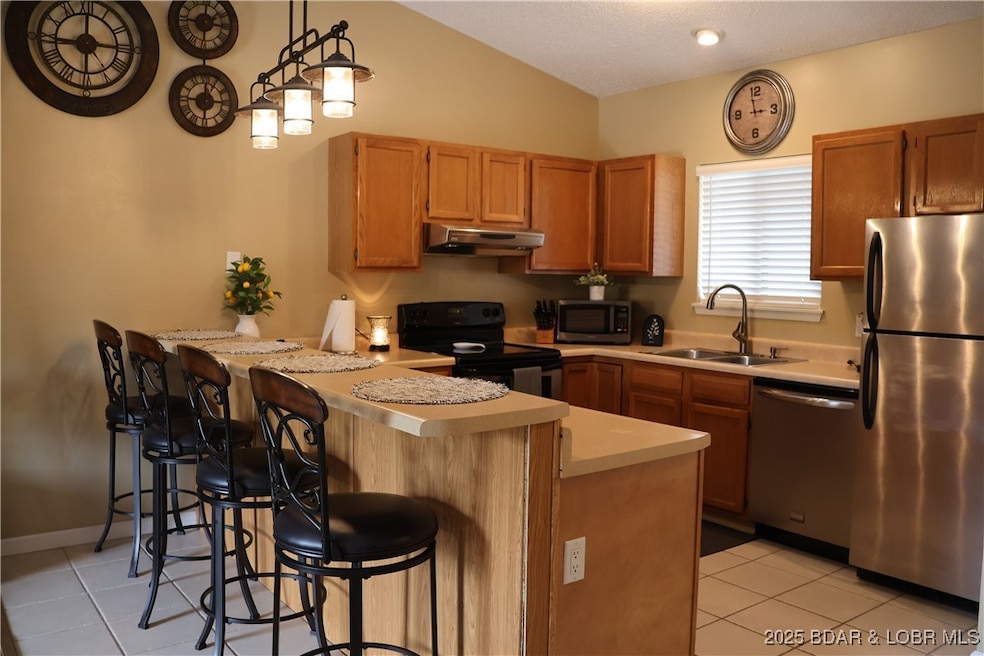
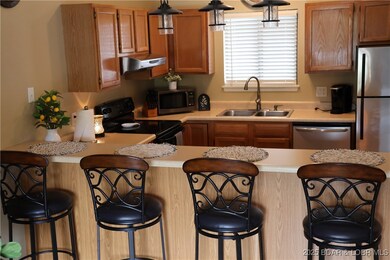
This Lazy Days condo is located at one of the most sought-after complexes! Located right in the heart of Osage Beach overlooking the state park and no wake cove. This could be the perfect vacation getaway, investment rental or make it your full-time residence. This two bed, two bath condo has been well taken care of. Aside from a beautiful well-maintained condo with a great view, Lazy Days Condos amenities come with 2 Outdoor pools, 2 BBQ areas, Boat launch, trailer parking, beautiful playground, 2 Designated pet areas. There is a boardwalk that wraps around the complex perfect for a morning or evening stroll tucked right into the State Park on the 3mm of the Grand Glaze! This End unit comes fully furnished, New HVAC in 2021,Top Floor views, and a full-sized garage available for extra purchase. Garage is located across the parking lot from your condo. Let's add a 10X28 Boat slip and the boat ramp is located right in front of your condo. Enjoy the beautiful and serene views from your top floor open deck. There is so much to enjoy at Lazy Days Condominium. If you want to fish or swim off the dock, go boating, Kayaking, paddleboard or just relax by the pool. The choice is yours!
Last Agent to Sell the Property
RE/MAX Lake of the Ozarks Brokerage Phone: (573) 302-2300 License #2020021857 Listed on: 07/24/2025
Elaine Montgomery
Murney Associates - Primrose
(417) 815-7026
200 Total Sales
1 in Osage Beach
$4,000 Price
Doreen McCormick
Ozark Realty
(573) 279-1675
73 Total Sales
8 in Osage Beach
$243K - $750K Price Range
Tammy Amer
Dockside Homes & Co
(660) 251-2341
62 Total Sales
1 in Osage Beach
$1,540,000 Price
Maya Standfield
Weichert, Realtors® - Laurie Realty
(660) 466-2487
19 Total Sales
3 in Osage Beach
$145K - $290K Price Range
Mark Stewart
Keller Williams Local
(417) 815-5002
218 Total Sales
1 in Osage Beach
$920,000 Price
ANN KLIMKEWICZ, PC
RE/MAX Lake of the Ozarks
(573) 496-1503
256 Total Sales
51 in Osage Beach
$20K - $750K Price Range
We collect this data history from publicly available records. To have your information removed, we recommend requesting removal directly through your county’s website.
| Date | Event | Price | List to Sale | Price per Sq Ft |
|---|---|---|---|---|
| 03/27/2026 03/27/26 | Sold | -- | -- | -- |
| 11/30/2025 11/30/25 | Price Changed | $240,000 | -4.0% | $267 / Sq Ft |
| 11/11/2025 11/11/25 | Price Changed | $250,000 | -5.7% | $278 / Sq Ft |
| 10/03/2025 10/03/25 | Price Changed | $265,000 | -5.4% | $294 / Sq Ft |
| 09/30/2025 09/30/25 | For Sale | $280,000 | 0.0% | $311 / Sq Ft |
| 09/08/2025 09/08/25 | Off Market | -- | -- | -- |
| 07/24/2025 07/24/25 | For Sale | $280,000 | -- | $311 / Sq Ft |
Seller's Agent in 2026
Lisa Saultz
RE/MAX
(573) 280-4040
33 Total Sales
Buyer's Agent in 2026
Jonas Farrell
Farrell & Associates Real Estate Co.
(573) 216-2957
107 Total Sales
Source: Bagnell Dam Association of REALTORS®
MLS Number: 3579334
Disclaimer: Certain information contained herein is derived from information provided by parties other than Homes.com. All information provided is deemed reliable, but is not guaranteed to be accurate and should be independently verified.
IDX information is provided exclusively for personal, non-commercial use, and may not be used for any purpose other than to identify prospective properties consumers may be interested in purchasing. Information is deemed reliable but not guaranteed.
Ask me questions while you tour the home.