
Lucy Tucker
Keller Williams Realty
(207) 536-2304
129 Total Sales
8 in Brunswick
$275K - $1.5M Price Range
Estimated Value: $858,000 - $1,105,000
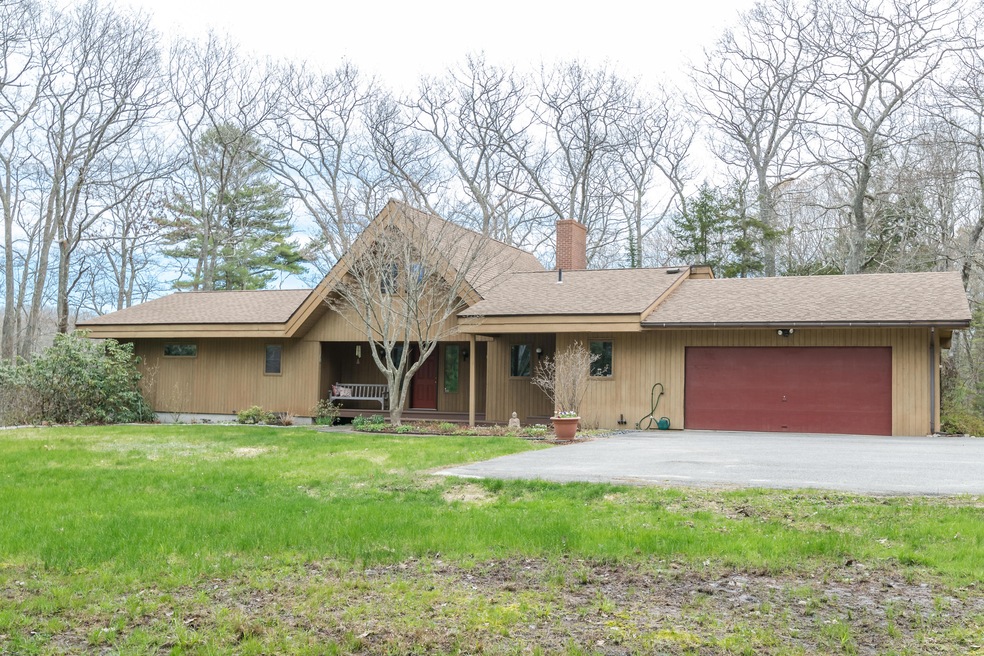
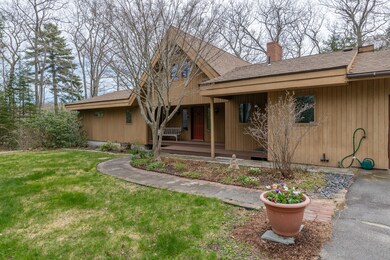
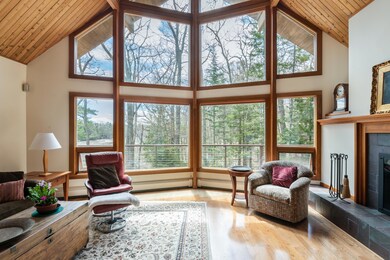
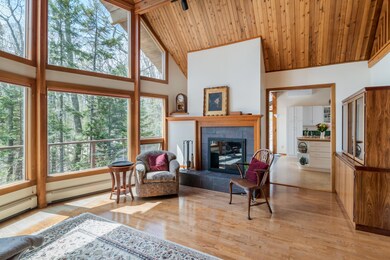
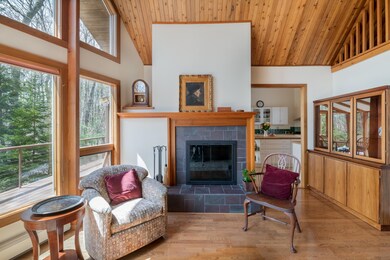
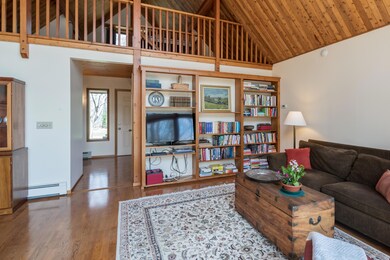
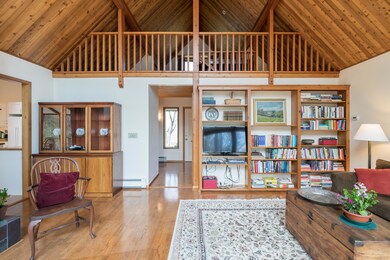
Beautiful Lindal Post and Beam Cedar Home on Brunswick's Mere Pt.Road. This home offers custom, high end details. Large livingroom with a wall of windows overlooking Miller Creek and land conservancy beyond. Great for wildlife or migrating bird enthusiasts! Two bedrooms, plus 2 baths on the mainl level and a gorgeous kitchen with large center island and more windows bringing the outside in! Partially finished basement, offers two great rooms, one with a Fireplace. Work/tool shop also in the lower level with daylight/walkout capabilites. Large rear deck, and two car garage round out this fantastic offering.
Last Agent to Sell the Property
Lisa Buthlay
RE/MAX Riverside Listed on: 05/23/2019
We collect this data history from publicly available records. To have your information removed, we recommend requesting removal directly through your county’s website.
Lucy Tucker
Keller Williams Realty
(207) 536-2304
129 Total Sales
8 in Brunswick
$275K - $1.5M Price Range
Tim Dunham
Tim Dunham Realty
(207) 417-4408
378 Total Sales
53 in Brunswick
$59K - $1.9M Price Range
Patrick Donahue
Great Atlantic Realty Group
(207) 220-1504
25 Total Sales
1 in Brunswick
$350,000 Price
Davian Akers
Keller Williams Realty
(207) 544-4158
127 Total Sales
4 in Brunswick
$139K - $915K Price Range
Geniene Marco
Portside Real Estate Group
(207) 481-4524
102 Total Sales
10 in Brunswick
$190K - $1.3M Price Range
Sarah Foster
Meservier & Associates
(207) 687-1707
105 Total Sales
1 in Brunswick
$565,000 Price
We collect this data history from publicly available records. To have your information removed, we recommend requesting removal directly through your county’s website.
| Date | Buyer | Sale Price | Title Company |
|---|---|---|---|
| -- | -- |
We collect this data history from publicly available records. To have your information removed, we recommend requesting removal directly through your county’s website.
| Date | Event | Price | List to Sale | Price per Sq Ft |
|---|---|---|---|---|
| 07/02/2019 07/02/19 | Sold | $488,000 | +2.7% | $205 / Sq Ft |
| 05/27/2019 05/27/19 | Pending | -- | -- | -- |
| 05/14/2019 05/14/19 | For Sale | $475,000 | -- | $199 / Sq Ft |
We collect this data history from publicly available records. To have your information removed, we recommend requesting removal directly through your county’s website.
| Year | Tax Paid | Tax Assessment Tax Assessment Total Assessment is a certain percentage of the fair market value that is determined by local assessors to be the total taxable value of land and additions on the property. | Land | Improvement |
|---|---|---|---|---|
| 2025 | $11,620 | $879,000 | $348,000 | $531,000 |
| 2024 | $11,329 | $475,000 | $212,400 | $262,600 |
| 2023 | $11,060 | $474,900 | $212,400 | $262,500 |
| 2022 | $10,272 | $473,600 | $212,400 | $261,200 |
| 2021 | $9,879 | $473,600 | $212,400 | $261,200 |
| 2020 | $9,647 | $473,600 | $212,400 | $261,200 |
| 2019 | $9,075 | $460,200 | $212,400 | $247,800 |
| 2018 | $0 | $460,200 | $212,400 | $247,800 |
| 2017 | $8,454 | $460,200 | $212,400 | $247,800 |
| 2016 | $9,204 | $313,600 | $138,400 | $175,200 |
| 2015 | $8,894 | $313,600 | $138,400 | $175,200 |
| 2014 | $8,280 | $309,200 | $138,400 | $170,800 |
| 2013 | -- | $309,200 | $138,400 | $170,800 |
LB
Seller's Agent in 2019
Lisa Buthlay
RE/MAX
Buyer's Agent in 2019
Rick Baribeau
RE/MAX
(207) 751-6103
116 Total Sales
Source: Maine Listings
MLS Number: 1414295
APN: BRUN-000031-000000-000011A
Disclaimer: Certain information contained herein is derived from information provided by parties other than Homes.com. All information provided is deemed reliable, but is not guaranteed to be accurate and should be independently verified.
Listing data is derived in whole or in part from Maine Real Estate Information System, Inc. (d/b/a Maine Listings) and is for consumers' personal, noncommercial use only. Dimensions are approximate and not guaranteed. All data should be independently verified.
© 2026 Maine Real Estate Information System, Inc. All Rights Reserved. Equal Housing Opportunity.
Homes.com, LLC, 17600 Laguna Canyon Rd Irvine, CA 92618 (888)-952-6393

Ask me questions while you tour the home.